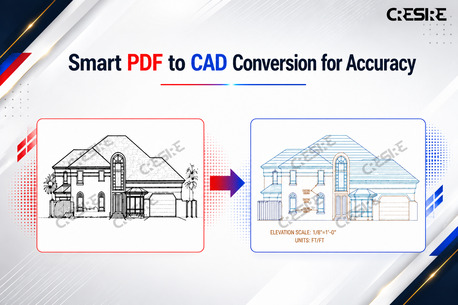
Transform your architectural drawings with smart PDF to CAD conversion services designed for accuracy, speed, and precision. We convert scanned PDFs, hand-drawn sketches, blueprints, and raster files into fully editable CAD drawings using industry-standard software. Our expert team ensures clean layers, accurate dimensions, scalable vector outputs, and organized drafting standards for architects, engineers, contractors, and construction professionals. Whether you need floor plans, elevations, sections, or detailed technical drawings, our PDF to CAD solutions help streamline workflows, reduce manual drafting time, and improve project coordination. We deliver high-quality DWG and DXF files suitable for renovation, construction, BIM workflows, and design documentation. With fast turnaround times and attention to detail, we help businesses achieve seamless digital transformation from static drawings to intelligent CAD files.
For more details :
https://www.cresireconsulti ...