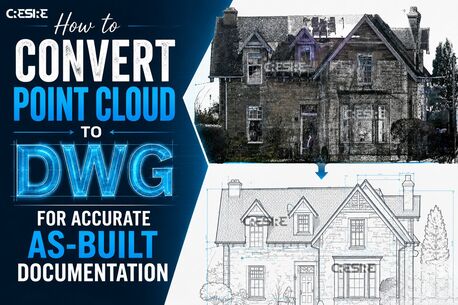
Converting point cloud data to DWG is a crucial step in creating accurate as-built documentation for renovation, retrofit, and facility management projects. The process begins with laser-scanned point cloud files, which capture precise site conditions. These datasets are imported into specialized software such as AutoCAD, ReCap, or Civil 3D, where engineers and CAD professionals trace architectural, structural, and MEP elements to generate detailed DWG drawings. The resulting files provide highly accurate floor plans, elevations, sections, and construction details that reflect existing conditions. Point Cloud to DWG conversion minimizes measurement errors, improves design coordination, and supports informed decision-making throughout the project lifecycle.
For more details, visit
https://www.cresireconsulti ...