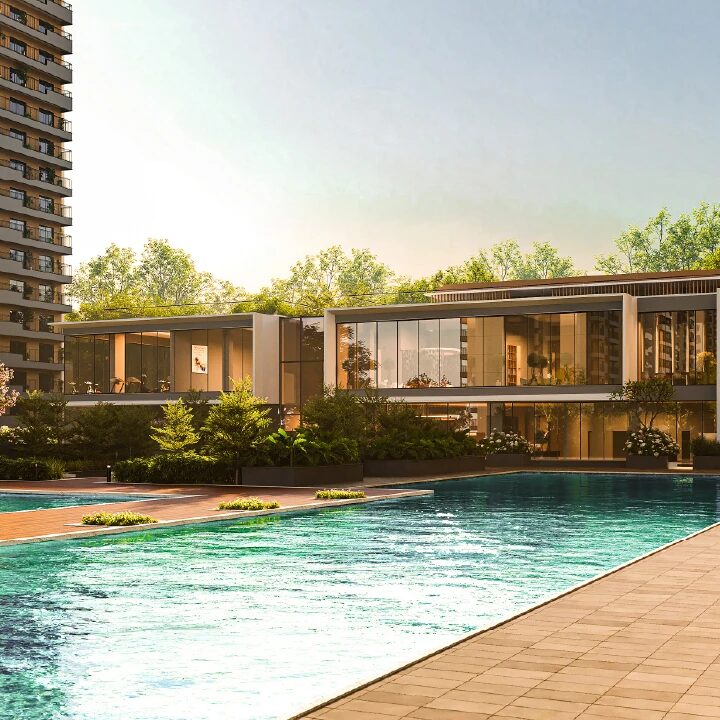
Sobha Rivana floor plan have been carefully designed to meet the needs of modern families seeking space, luxury, and a lifestyle that balances work and leisure. So, whether you're looking for a small yet luxurious home or a spacious home for your family, Sobha Rivana offers a variety of options. In fact, these intelligently designed layouts make Sobha Rivana one of the best options for homebuyers looking for luxury apartments in Noida Extension.
Sobha Rivana Layout Plans
Configurations: 2 BR + 2T + 1 Balcony(1653 Sq.ft)
Configurations: 3 BR + 2T + 2 Balconies(1752 Sq.ft)
Configurations: 4 BR + 4T + 2 Balconies(2422 Sq.ft)
https://shorturl.at/HMRaz