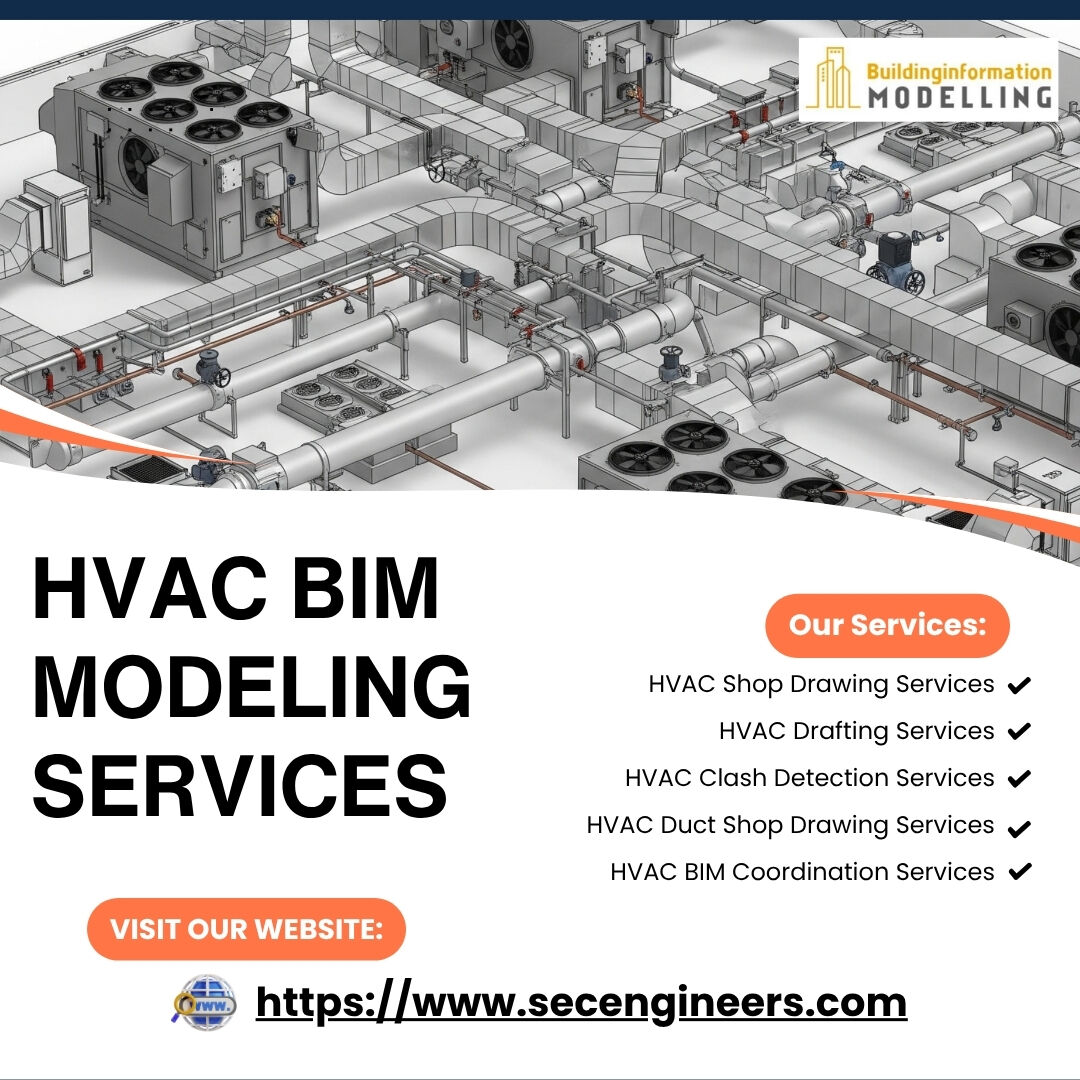
Our HVAC BIM Modeling Services cover ductwork, piping, equipment, fittings, coordination, shop drawings, and quantity takeoffs. Our skilled BIM Modelers carefully develop each model from your drawings, specifications, point clouds, or design inputs while paying close attention to project standards and details.
Our Services:
HVAC Shop Drawing Services
HVAC Drafting Services
HVAC Clash Detection Services
HVAC Duct Shop Drawing Services
HVAC BIM Coordination Services
You get transparent communication, flexible service options, and dependable technical support at a sensible cost. By identifying issues earlier, BIM can help reduce rework, material waste, and avoidable site changes.
Choose Building Information Modelling when you want smarter HVAC BIM services without stretching your budget. Send your drawings today and let’s build a better path forward.
Contact Us For HVAC BIM Services: https://www.buildinginforma ...