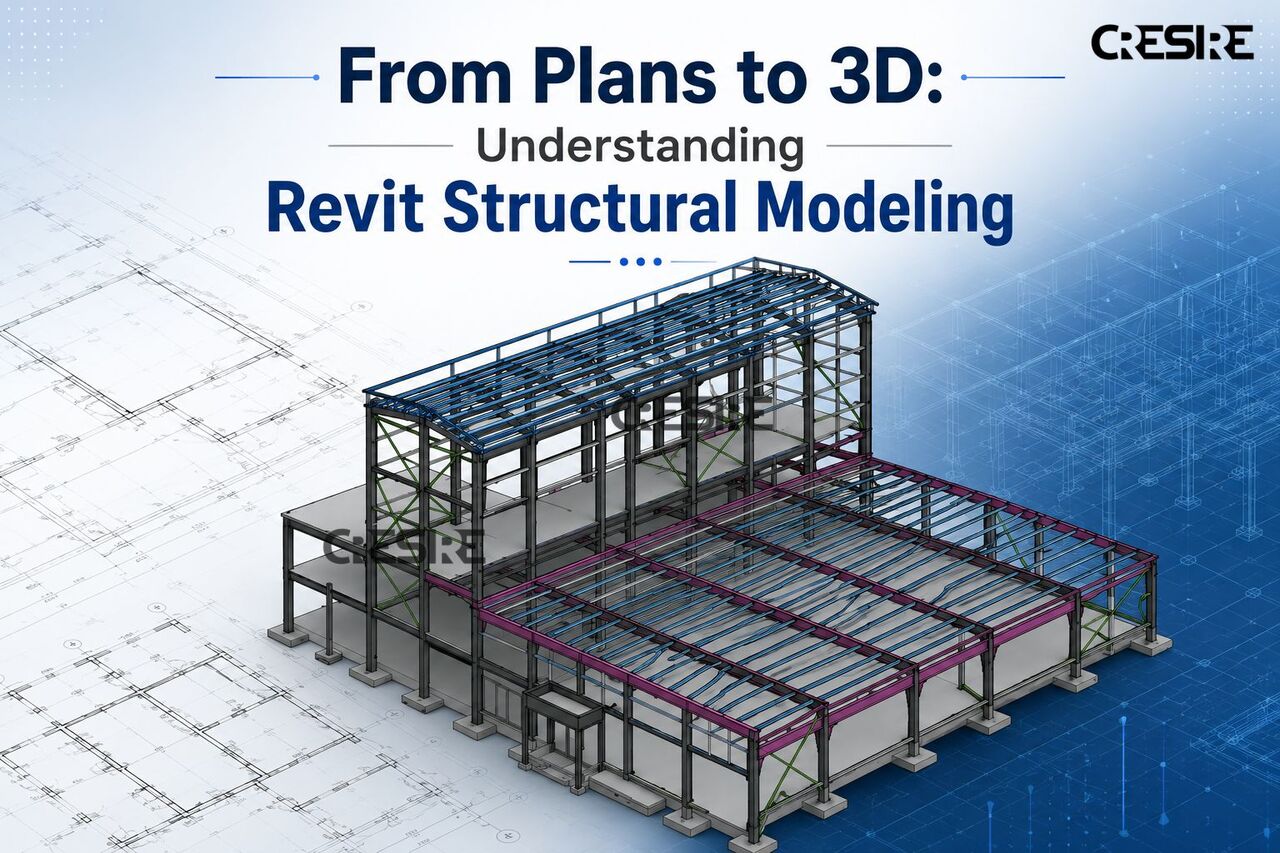
Revit Structural Modeling transforms traditional 2D structural plans into accurate, detailed 3D models. It helps architects, structural engineers, and contractors visualize structural elements such as columns, beams, slabs, foundations, walls, and reinforcement in a coordinated BIM environment. With precise modeling and intelligent data, Revit makes it easier to identify design conflicts, improve documentation, and support better project coordination. A well-developed structural model can also streamline quantity takeoffs, revisions, and construction planning. By converting plans into reliable 3D models, Revit Structural Modeling improves accuracy, communication, and efficiency throughout the project lifecycle.
for more details, Visit
https://www.cresireconsulti ...