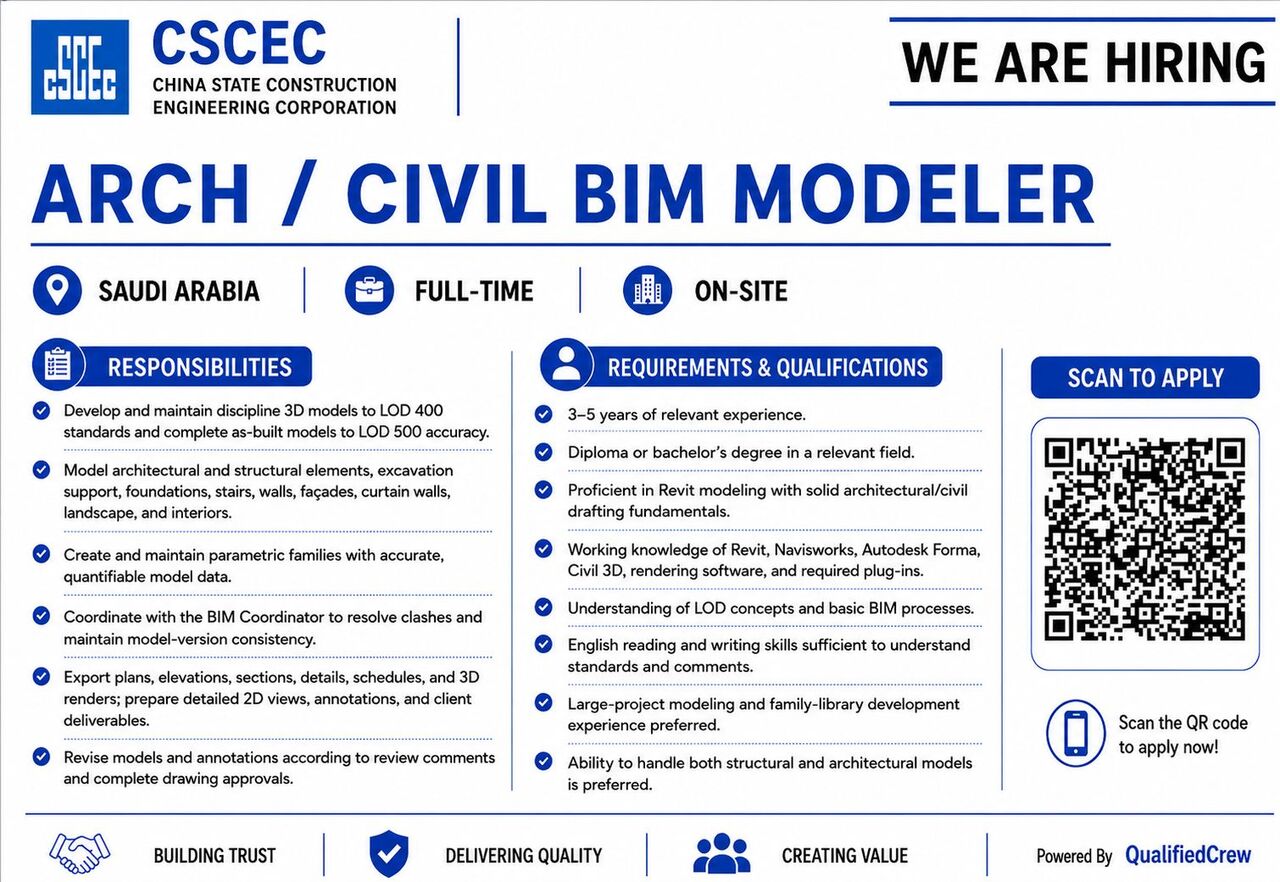
Develop and maintain the discipline 3D model in accordance with the specified LOD 400 requirements and standards, and complete as-built models to LOD 500 accuracy.
Modeling scope: architectural and structural building elements, structural components, excavation support, foundations, stairs, walls, exterior façade details, curtain walls, Landscape, interior design etc.
Create and maintain parametric families to ensure model information is accurate and can be quantitatively extracted.
Coordinate with the BIM Coordinator to resolve clashes and update models while maintaining version consistency.
Export plans, elevations, sections, Details, schedules and 3D renders from the model. Follow the BIM Manager’s schedule to complete detailed design and create 2D drawing views, complete detailing annotations, export model/drawing deliverables in accordance with the client’s tender requirements, and submit them through the online workflow.
Revise the model and model annotations according to review comments and complete drawing approvals before the final approval milestone.
Requirements
Strong emphasis on local large-project experience, ability to explain model family elements and details, and understanding of LOD accuracy requirements.
Professionality in software: Revit, Navisworks, Autodesk forma, Civil3D, Rendering software, required Plug-ins
Ability to handle both structural and architectural models is preferred.
Qualifications
3–5 years of relevant experience; diploma or bachelor’s degree in a relevant field.
Proficient in Revit modeling; solid drafting fundamentals in the relevant discipline.
Understanding of LOD concepts and basic BIM processes.
English reading and writing skills sufficient to understand standards and comments.
Large-project modeling and family-library development experience preferred.
Apply through the below link:
https://www.qualifiedcrew.c ...