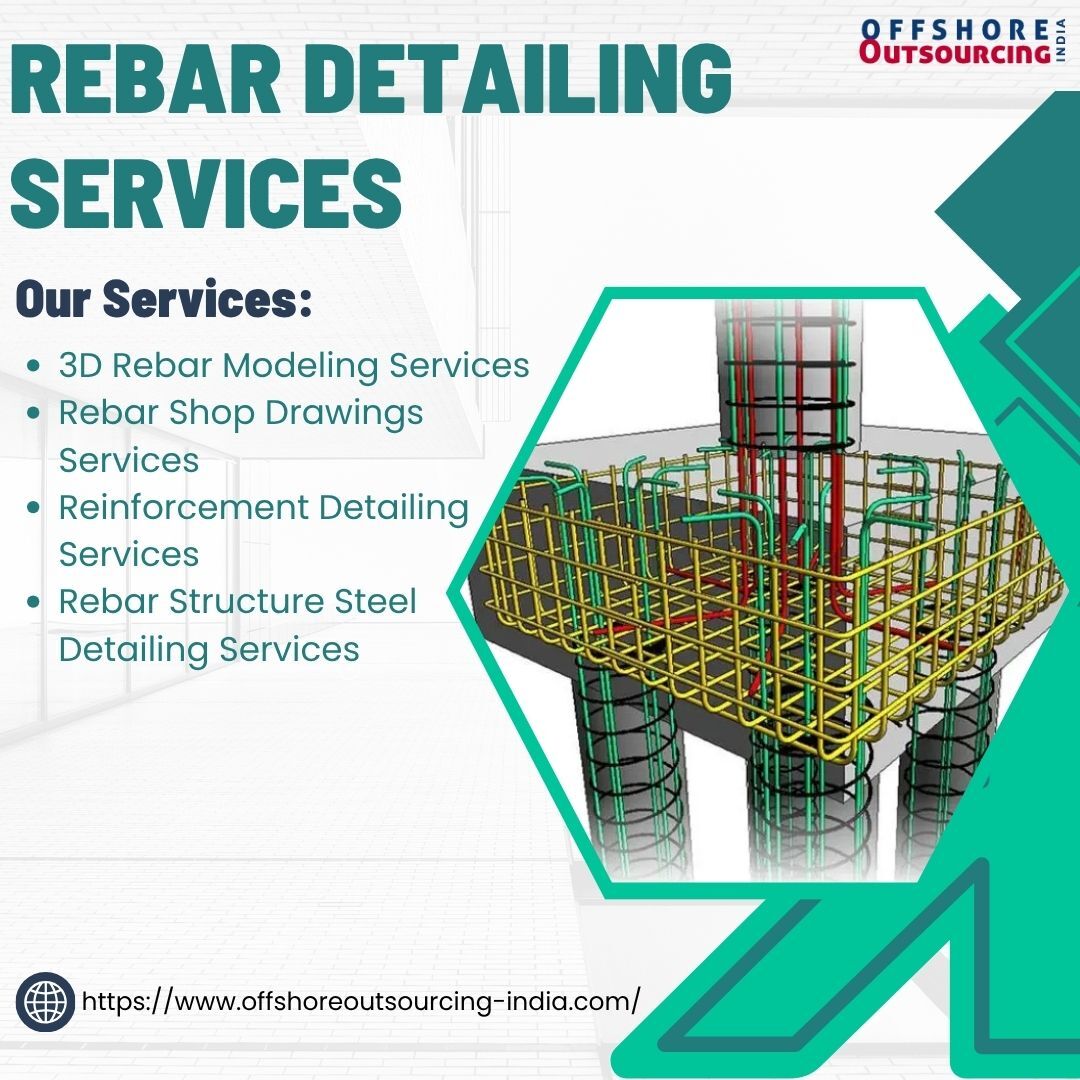
Our Rebar Detailing Drawing Services cover precise reinforcement layouts, bar bending schedules, placement drawings, reinforcement schedules, and connection details for reinforced concrete components, including beams, columns, slabs, walls, staircases, and retaining structures. Our Bar Bending Schedule Services provide well-organized bar sizes, shapes, quantities, and bending information to support efficient reinforcement planning and fabrication. Our experienced team of rebar detailers and engineering professionals works closely with clients to understand project requirements and deliver accurate, coordinated, and project-specific reinforcement details. Each drawing is carefully prepared according to structural designs, project requirements, and engineering standards, helping architects, structural engineers, consultants, and fabricators access clear and coordinated reinforcement information. To explore more information about our Rebar Detailing Services, visit our website.
- Our Services:
3D Rebar Modeling Services
Rebar Shop Drawings Services
Reinforcement Detailing Services
Rebar Structure Steel Detailing Services
Licensed users:
REVIT, Revit Structure, Autodesk Inventor, AutoCAD, and Tekla Structure.
Our Rebar 2D And 3D Modeling Services help structural professionals in the United States, United Kingdom, Canada, Australia, Germany, New Zealand, UAE, and Saudi Arabia, develop clear reinforcement models for different project requirements.
Visit our website:
https://www.offshoreoutsour ...