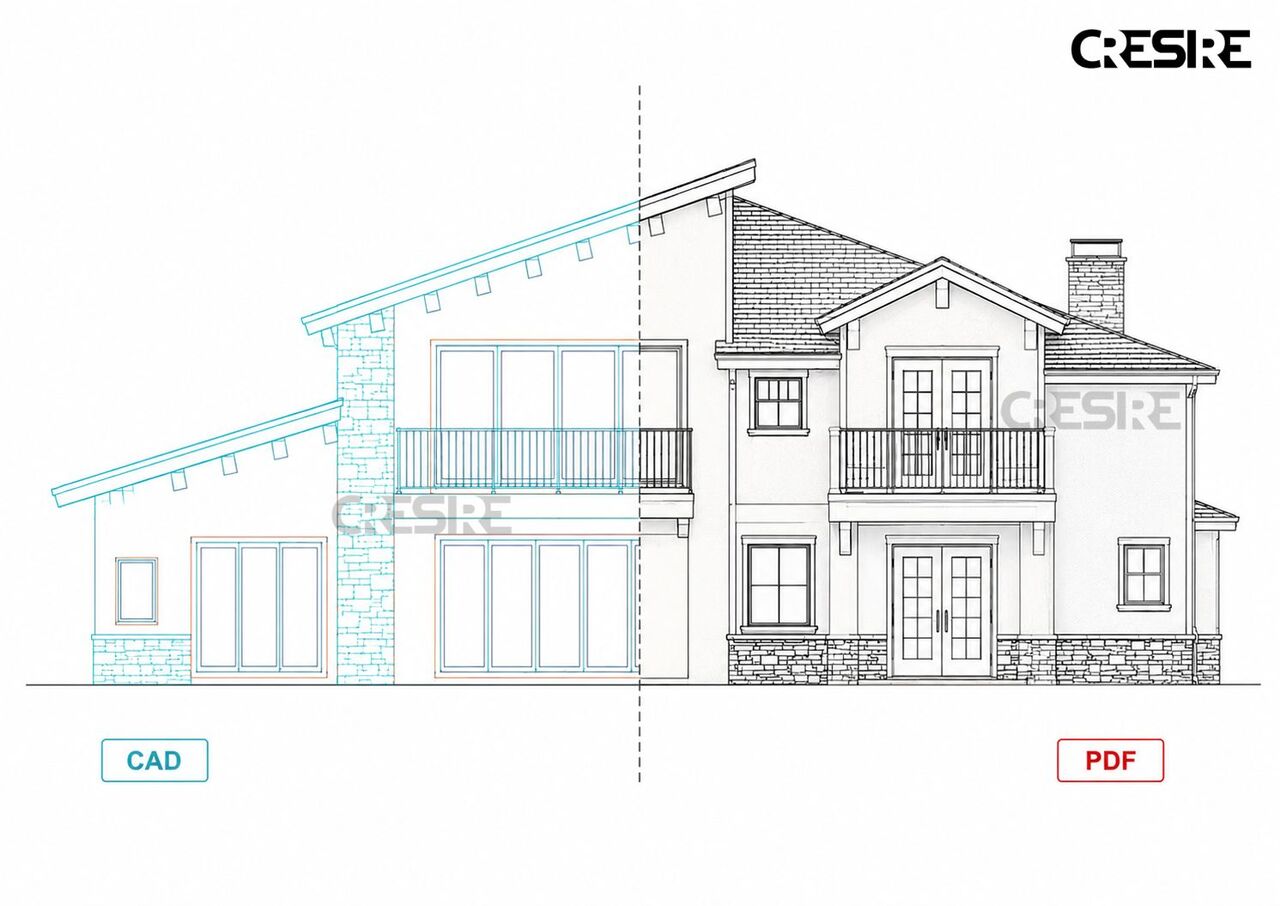
Professional PDF to DWG Conversion Services for Architects & Engineers help transform PDF drawings into accurate, editable DWG files for easier design development and documentation. Whether you are working with scanned blueprints, legacy drawings, floor plans, elevations, or engineering documents, PDF to DWG conversion can make existing information easier to edit, update, and reuse. The process focuses on maintaining important dimensions, linework, annotations, layers, and drawing details while creating a structured CAD file. These converted DWG drawings can support architectural, engineering, renovation, and documentation workflows. With properly organized CAD files, project teams can make revisions more efficiently and work with digital drawings that are easier to share, review, and modify.
For more details, visit
https://www.cresireconsulti ...