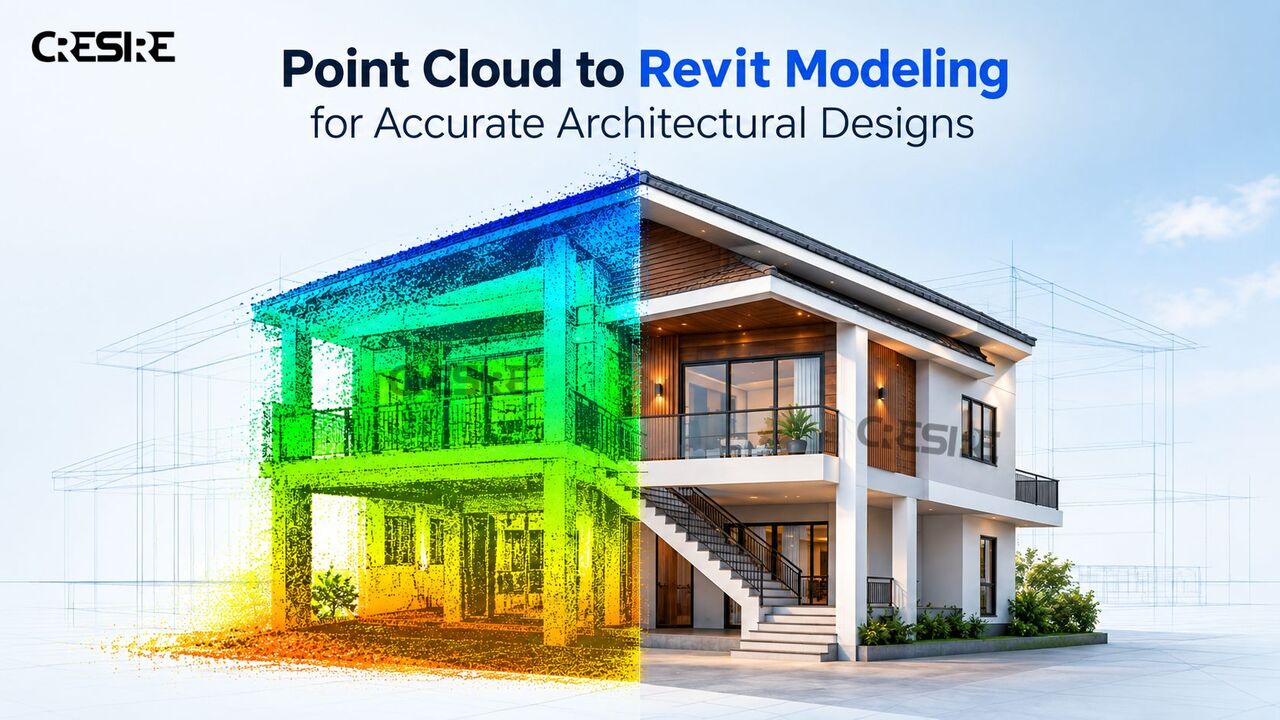
Point Cloud to Revit Modeling for Accurate Architectural Designs helps transform laser-scanned point cloud data into detailed and reliable Revit models. The process captures existing building conditions and converts them into a structured digital model that architects, engineers, and designers can use for renovation, refurbishment, as-built documentation, and design development. Point Cloud to Revit modeling can represent architectural elements such as walls, floors, ceilings, doors, windows, roofs, and other building features with greater accuracy. Working from actual site data also helps project teams understand existing conditions and reduce dependence on outdated drawings or manual measurements. A properly developed Revit model provides a clear digital representation of the building, making it easier to review, coordinate, update, and use throughout the project workflow.
for more details, Visit
https://www.cresireconsulti ...