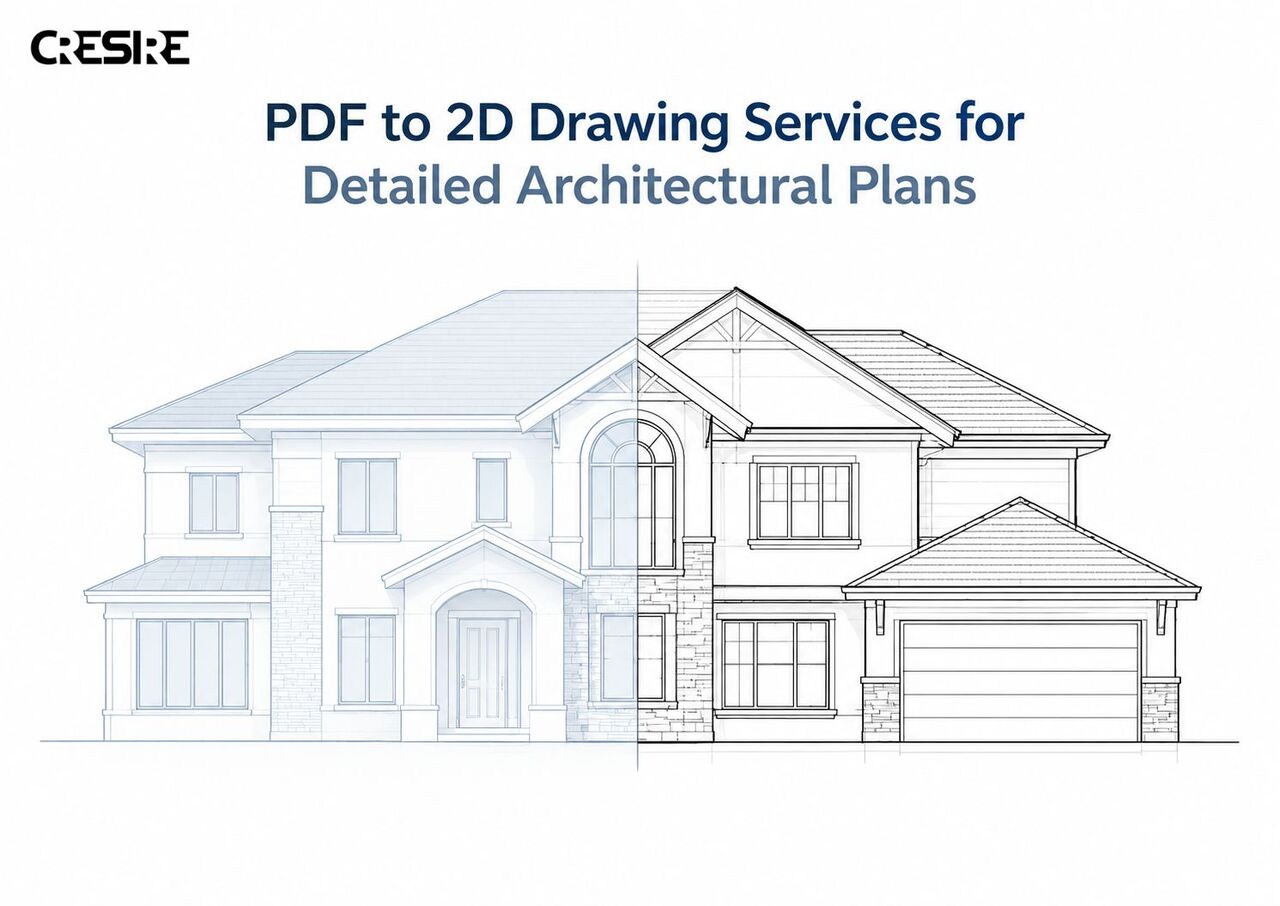
Convert PDF-based architectural plans into clear, organized, and editable 2D drawings that are easier to review, modify, and use for project documentation. PDF to 2D drawing services can help architects, engineers, contractors, and design teams recreate floor plans, elevations, sections, layouts, and other drawing details in CAD-ready formats. The process focuses on maintaining dimensions, annotations, and drawing details while keeping the final files structured and practical for further design work, renovation planning, or documentation. Accurate conversion also makes older or difficult-to-edit PDF drawings more useful for ongoing AEC projects.
For more details, Visit
https://www.cresireconsulti ...