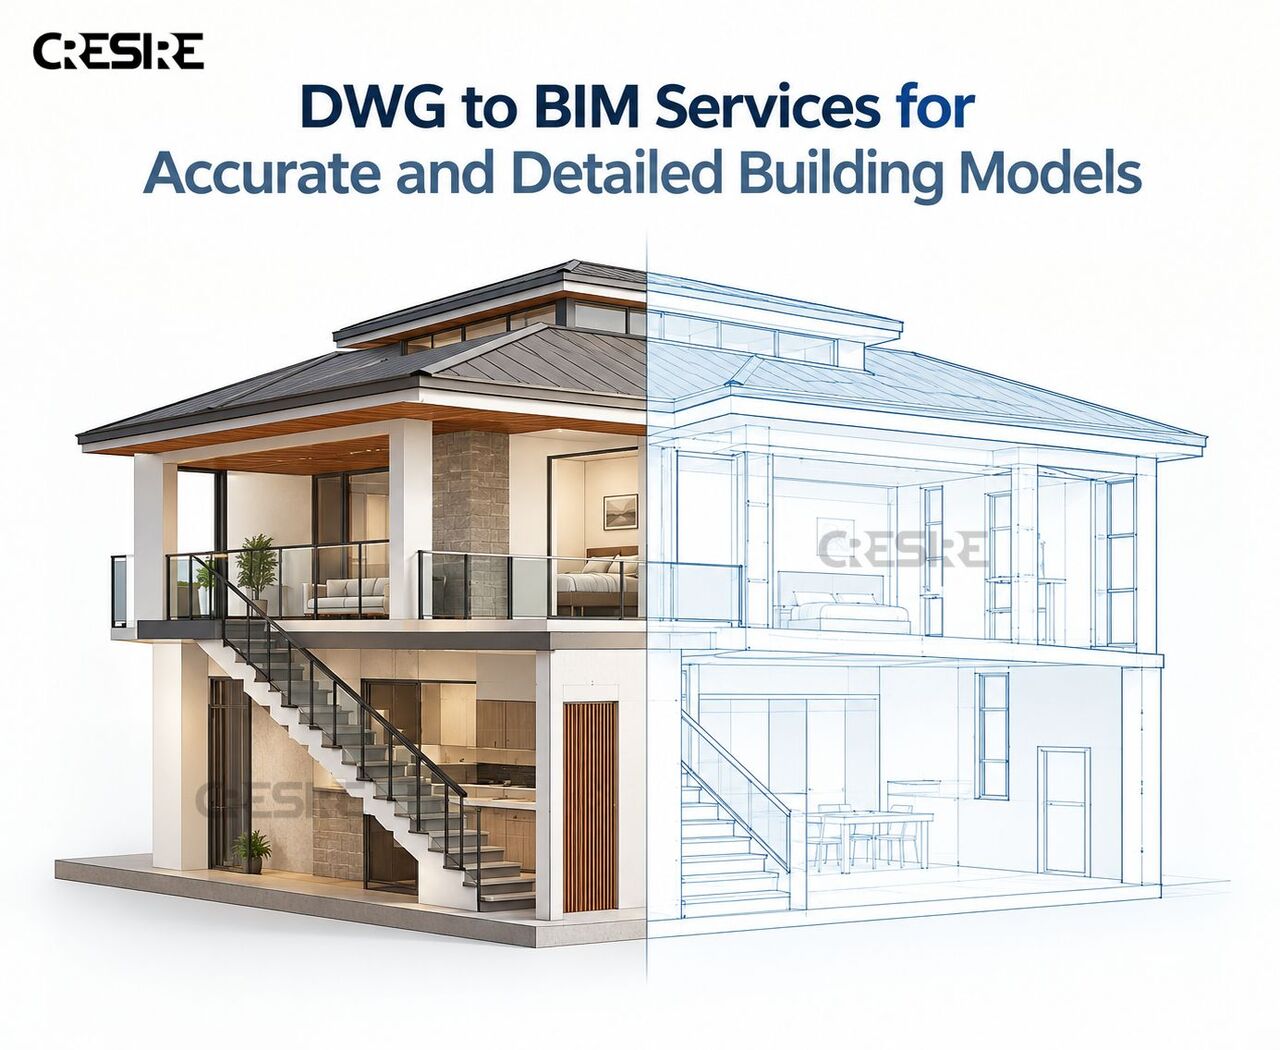
Convert existing DWG drawings into structured and detailed BIM models that can support design development, coordination, and project documentation. DWG to BIM services help architects, engineers, and AEC teams turn 2D CAD information into intelligent 3D building models while retaining important dimensions and design details. The converted model can be used for architectural, structural, and MEP coordination, depending on project requirements. It can also make design revisions easier to manage and provide a clearer view of building elements before further project work. These services are useful for new developments, renovation projects, and existing drawing documentation.
For more details,Visit
https://www.cresireconsulti ...