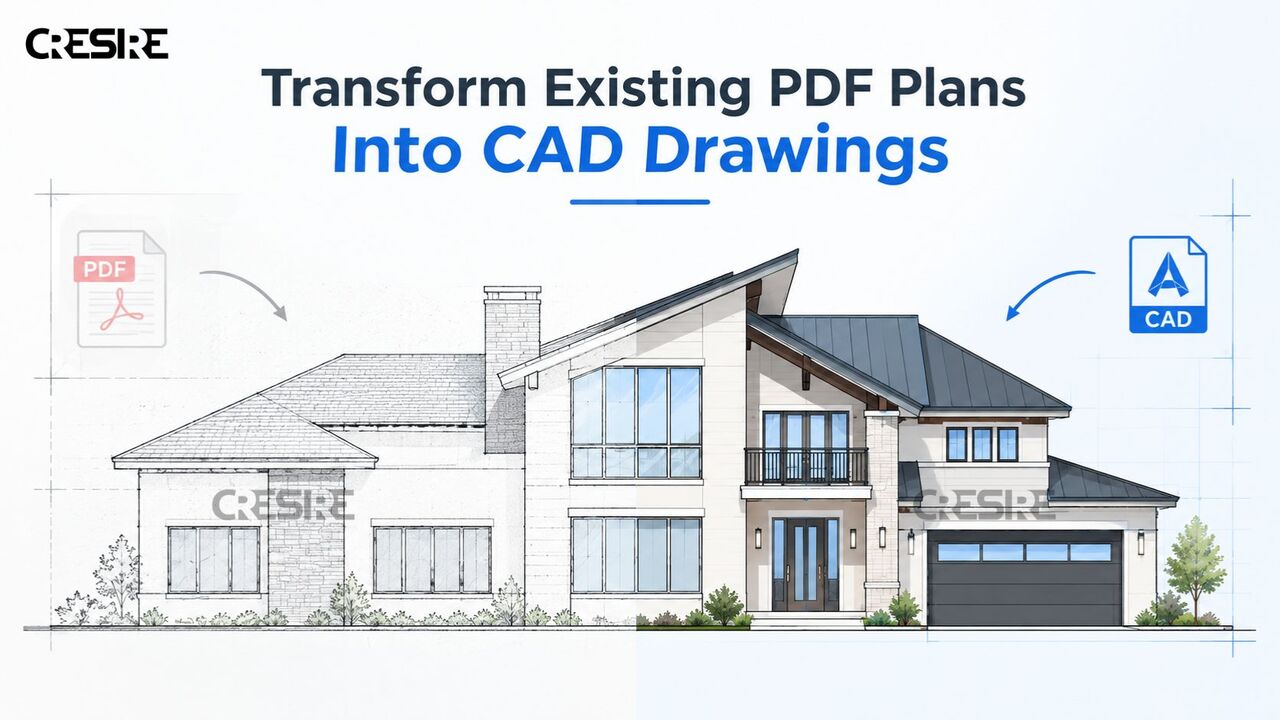
Transform Existing PDF Plans Into CAD Drawings** and make your old or static drawings easier to edit, update, and reuse. PDF to CAD conversion helps architects, engineers, contractors, and designers turn scanned plans, floor layouts, and technical drawings into editable CAD files. Accurate linework, dimensions, layers, and drawing details can be recreated to support renovation, remodeling, documentation, and new design work. Converting PDFs into CAD also reduces the need to redraw plans from scratch, saving valuable time for project teams. Whether you have a single drawing or a large set of plans, professional PDF to CAD conversion can provide organized files that fit your project workflow.
For more details, Visit
https://www.cresireconsulti ...