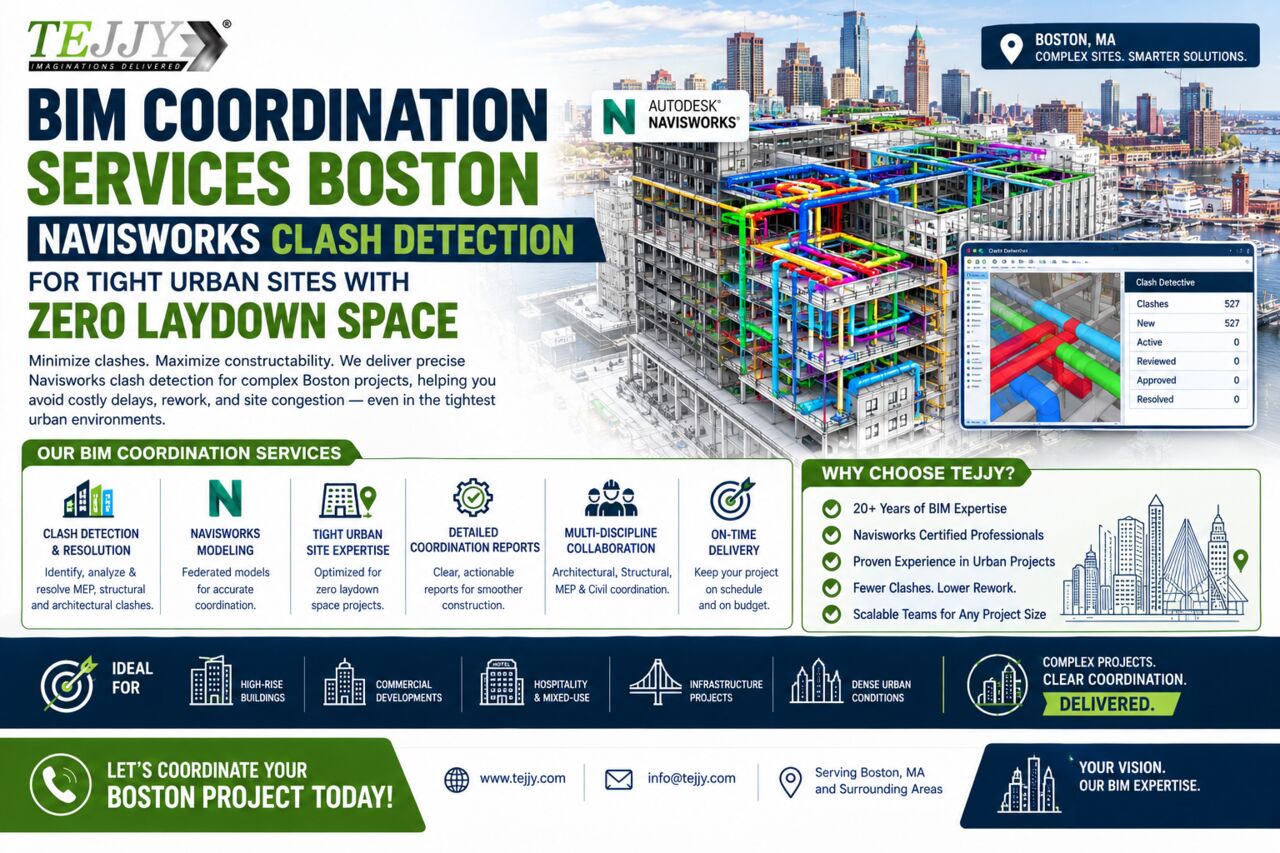
When construction takes place on a tight urban site, there is little room for field adjustments, material staging, or repeated installation work. Conflicts between ductwork, piping, electrical systems, structural members, and architectural elements can create significant coordination challenges.
Tejjy Inc. provides BIM coordination services in Boston for general contractors, MEP contractors, subcontractors, architects, and engineering teams that need coordinated models before construction and installation.
What We Coordinate:
Architectural, structural, and MEPF BIM models
HVAC ductwork and piping systems
Plumbing and fire protection systems
Electrical and low-voltage services
Structural openings and penetrations
Mechanical equipment clearances
Ceiling and overhead service zones
Equipment access and maintenance clearances
Existing-to-new system interfaces
Fabrication and installation coordination
Navisworks Clash Detection
Our BIM coordination workflow uses Autodesk Navisworks to combine multidisciplinary models, identify hard and clearance-related conflicts, organize clash issues, and support design and construction teams during coordination reviews.
This helps contractors address conflicts digitally before crews encounter them in the field—particularly useful for Boston renovations, commercial developments, healthcare projects, institutional facilities, and other projects with limited working space.
Services for: General Contractors MEP Contractors Subcontractors Architects Engineers Construction Managers
Need coordinated BIM models for a Boston project?
Contact Details -
Phone Number: 202-465-4830
Email Address: [email protected]
Website: https://www.tejjy.com/bim-s ...