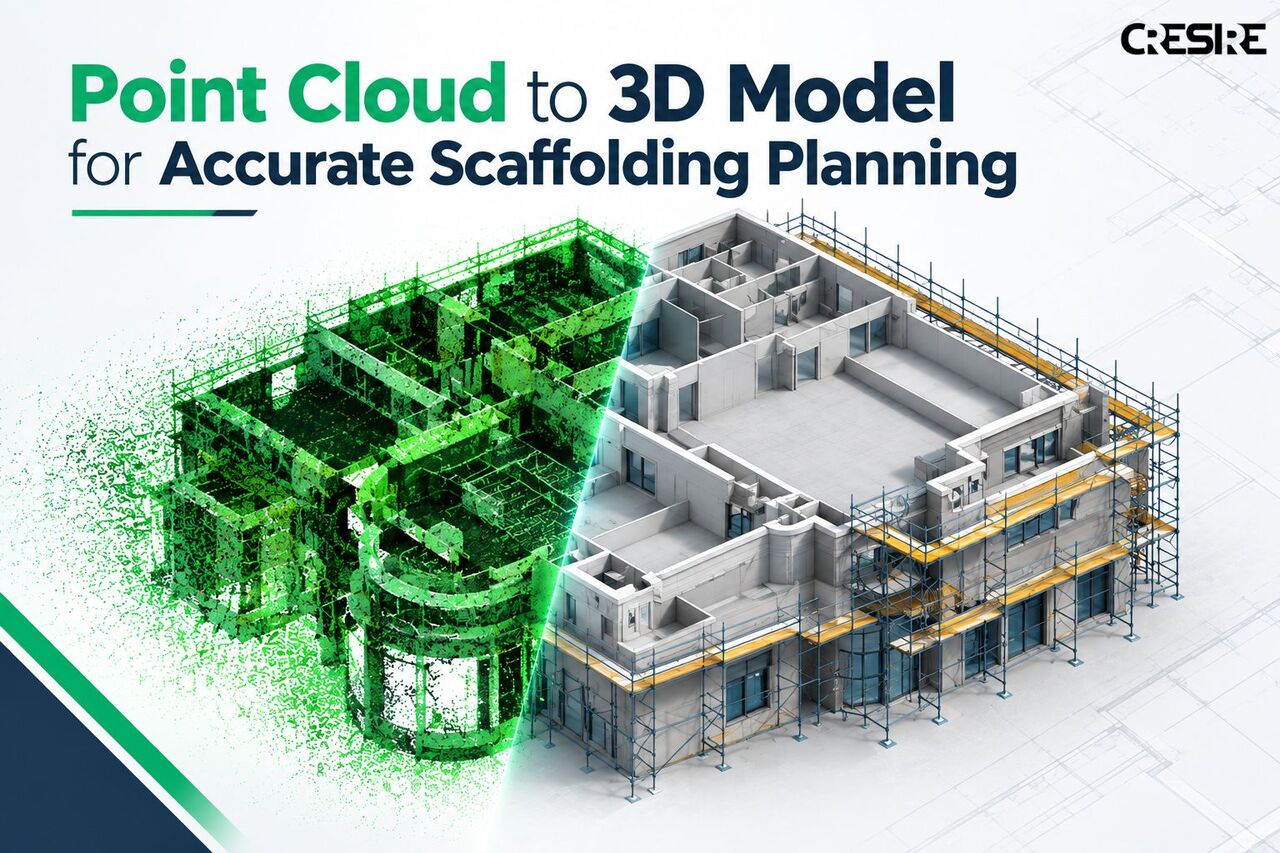
Planning scaffolding around an existing building can be challenging when site conditions differ from the original drawings. Point cloud to 3D model workflows help convert captured site data into a detailed three-dimensional representation of the structure. This model can support scaffold positioning, access planning, clearance checks, and better understanding of difficult areas such as façades, industrial structures, and complex elevations. It also provides a useful reference for identifying site constraints before scaffolding is installed. With accurate 3D data, teams can coordinate layouts more clearly and reduce avoidable adjustments during site work. Point cloud-based modelling can be particularly useful for renovation, maintenance, retrofit, and existing-building projects.
For more details, visit
http://cresireconsulting.co ...