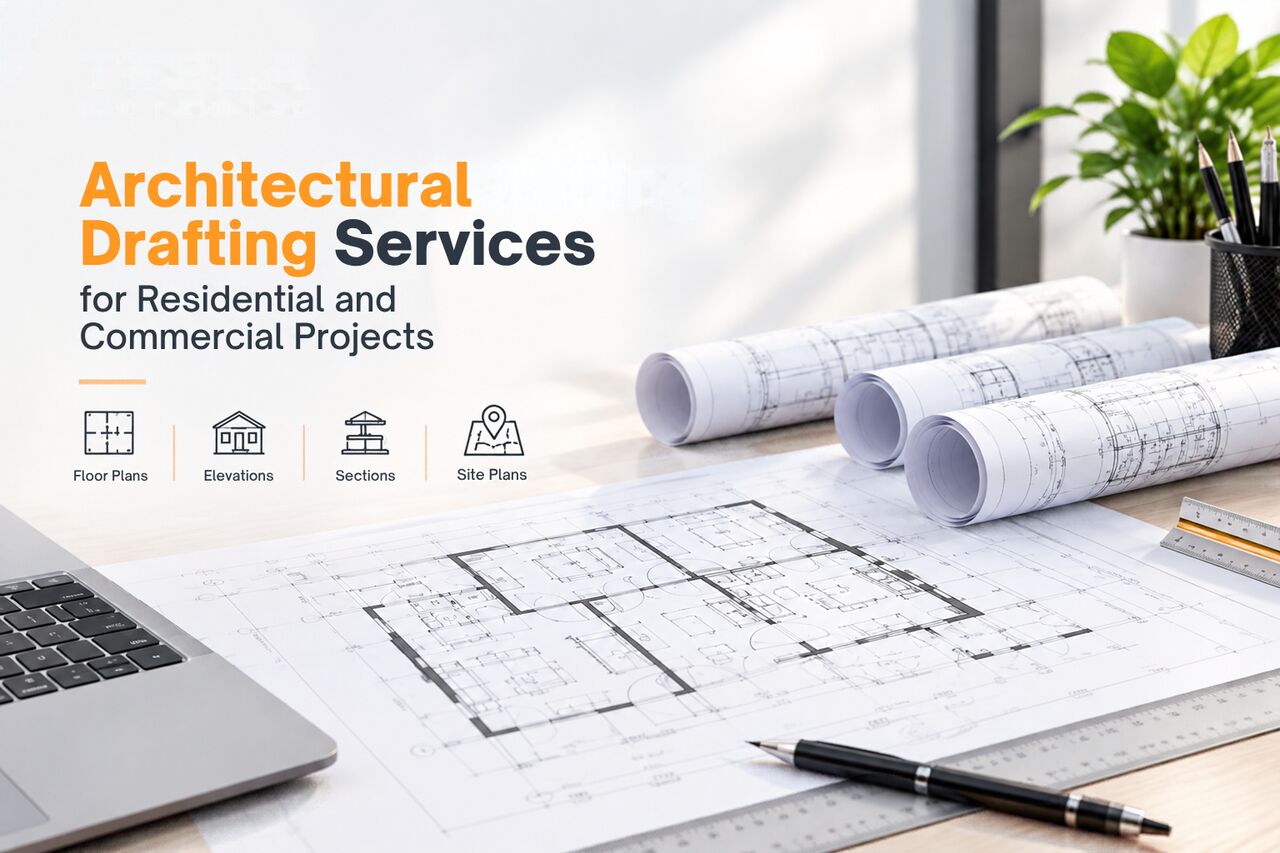
Architectural drafting can include floor plans, elevations, sections, site plans, roof plans, reflected ceiling plans, and detailed construction drawings. Accurate drawings provide essential information about dimensions, layouts, materials, and building components, helping project teams coordinate design and construction requirements more effectively.
These architectural drafting services can support a wide range of residential and commercial projects, including new buildings, renovations, extensions, remodeling, and interior alterations. 2D CAD drafting and construction documentation can also be developed according to project specifications and required standards, providing organized documentation for planning and construction purposes. Visit Us -: https://www.cadservicesindi ...