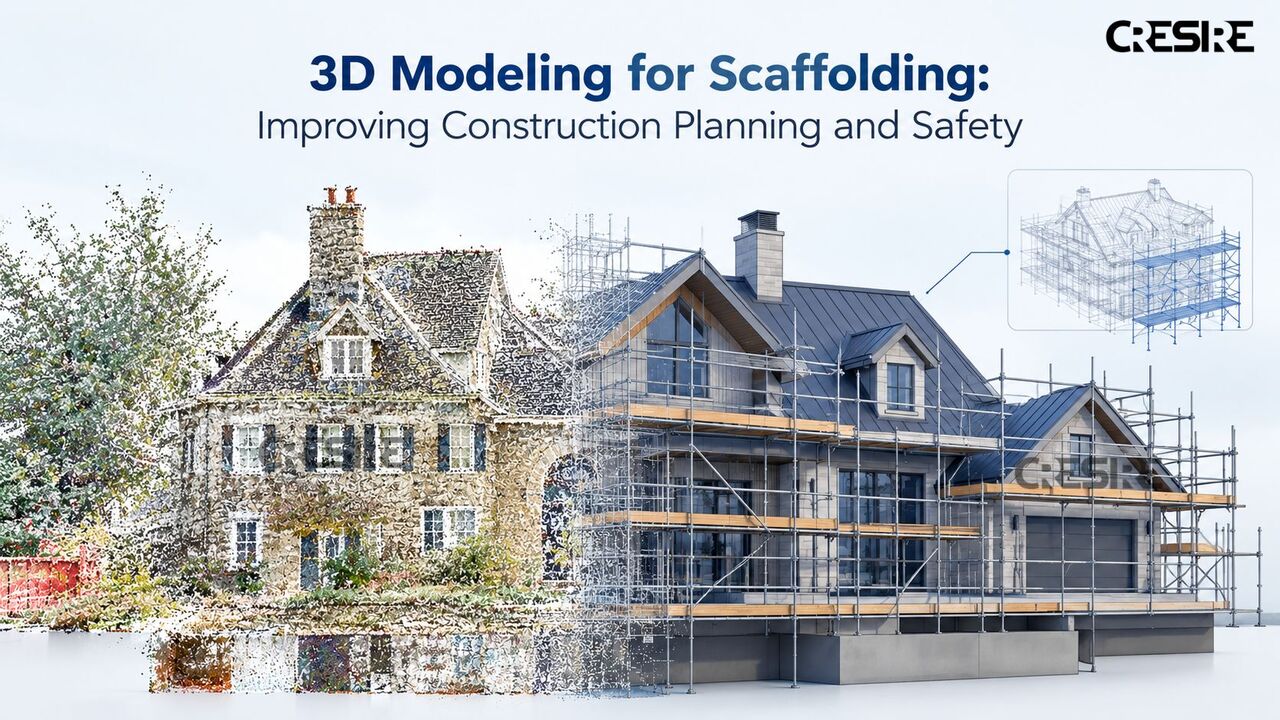
3D modeling for scaffolding is helping construction teams plan, coordinate, and visualize scaffolding structures with greater clarity. By creating an accurate 3D model from project drawings, site measurements, or scan data, teams can better understand scaffold placement, dimensions, access points, and potential clashes before installation. This approach can support smoother coordination between contractors, engineers, and site teams while reducing the need for last-minute changes. 3D scaffolding models can also make project presentations and planning discussions easier by providing a clear visual representation of the proposed structure. For complex construction projects, accurate modeling can contribute to more organized workflows and better-informed decisions throughout the planning process.
For more details,Visit
https://www.cresireconsulti ...