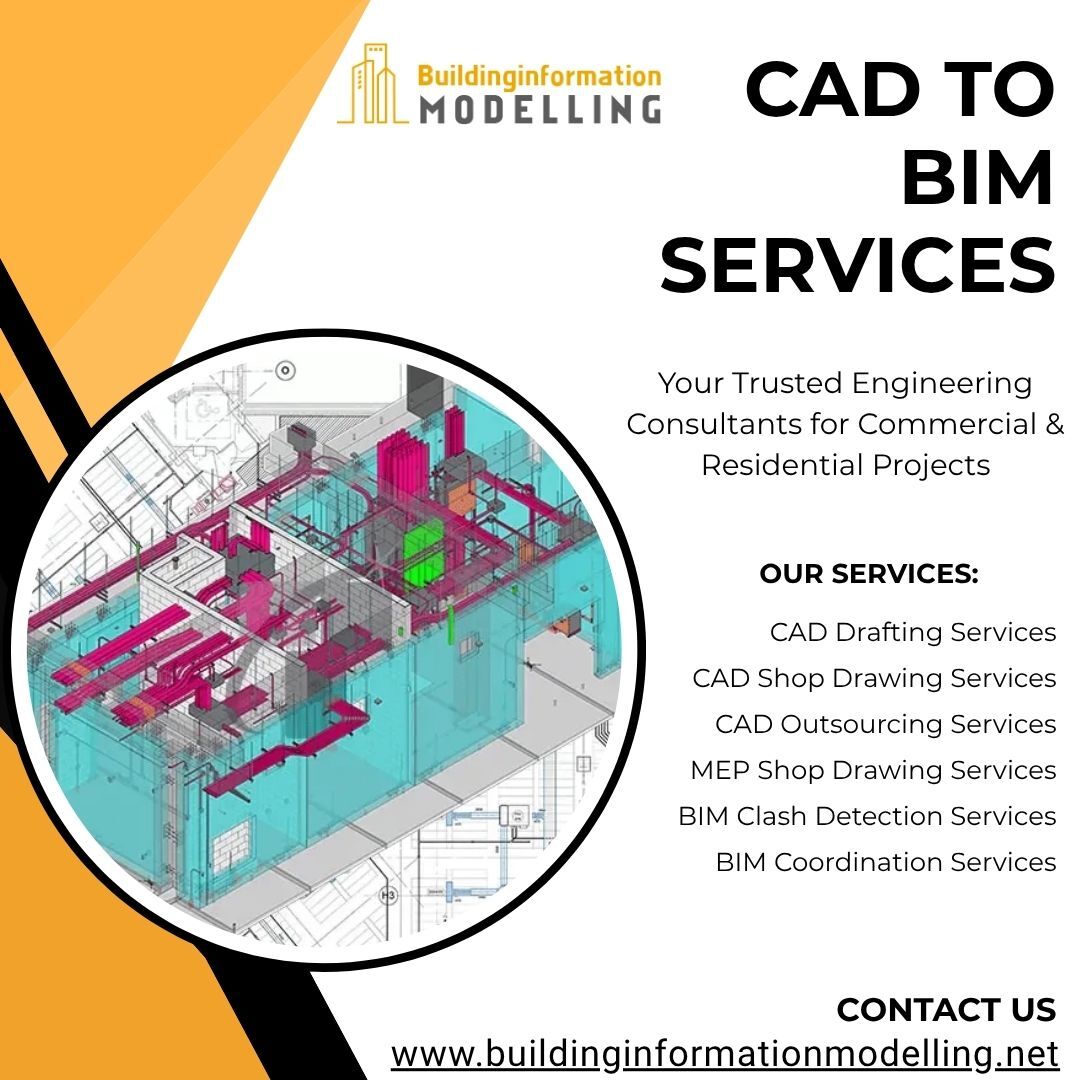
We start by reviewing the shared CAD files, PDFs, markups, and reference drawings to understand the project scope and modeling requirements. Our modelers then create Revit models with correct geometry, proper families, useful parameters, and the required level of development. We also check model alignment and consistency before delivery so the final BIM model is ready for coordination and documentation.
Our Services:
CAD Drafting Services
CAD Shop Drawing Services
CAD Outsourcing Services
MEP Shop Drawing Services
BIM Clash Detection Services
BIM Coordination Services
Along with CAD to BIM Services, we provide CAD Drafting Services and prepare clear CAD Shop Drawings from approved designs and BIM models. Every drawing is prepared with proper dimensions, labels, and details so project teams can read and use the information easily.
We believe accuracy and affordability should go together. That is why we focus on quality checking, clear communication, and a practical workflow for every project.
Contact Us: https://www.buildinginforma ...