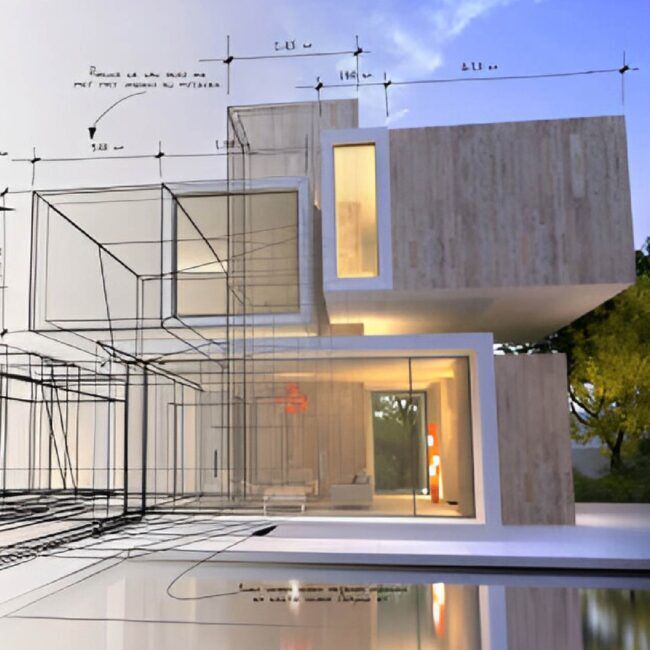
Custom Home & Residential Plans: Full 2D blueprints, detailed layouts, and realistic 3D exterior renderings.
City Permit Drawings: Complete documentation for development permits, building permits, and zoning variances.
Basement & Secondary Suites: Code-compliant drafting for legal suites, separate entrances, and egress windows.
Commercial Tenant Fit-Outs: Space planning and interior layouts for retail stores, offices, and restaurants.
Structural Renovations & Additions: Precise framing, load-bearing assessments, and expansion plans.
Ready to bring your plans to life? Call or text (905) 226-3545 today for a free design consultation and fast quote!
Website: https://jhjbuilders.com/arc ...