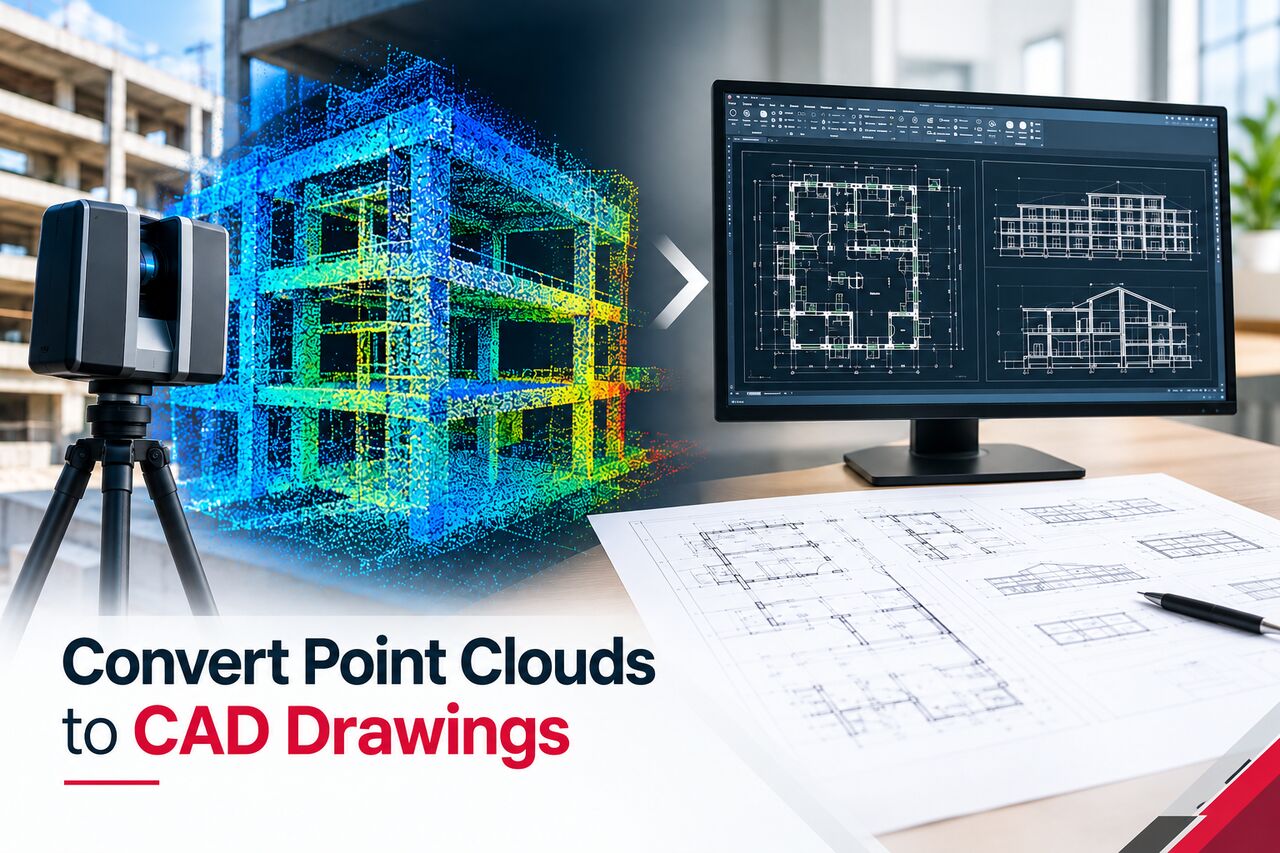
Point Cloud to CAD conversion can include floor plans, elevations, sections, site layouts, and detailed architectural or structural drawings. These drawings can support renovation, remodeling, as-built documentation, facility management, and construction planning.
Accurate CAD drawings created from point cloud data help project teams understand existing conditions and reduce the need for repeated on-site measurements. Visit Us -: https://www.cadservicesindi ...