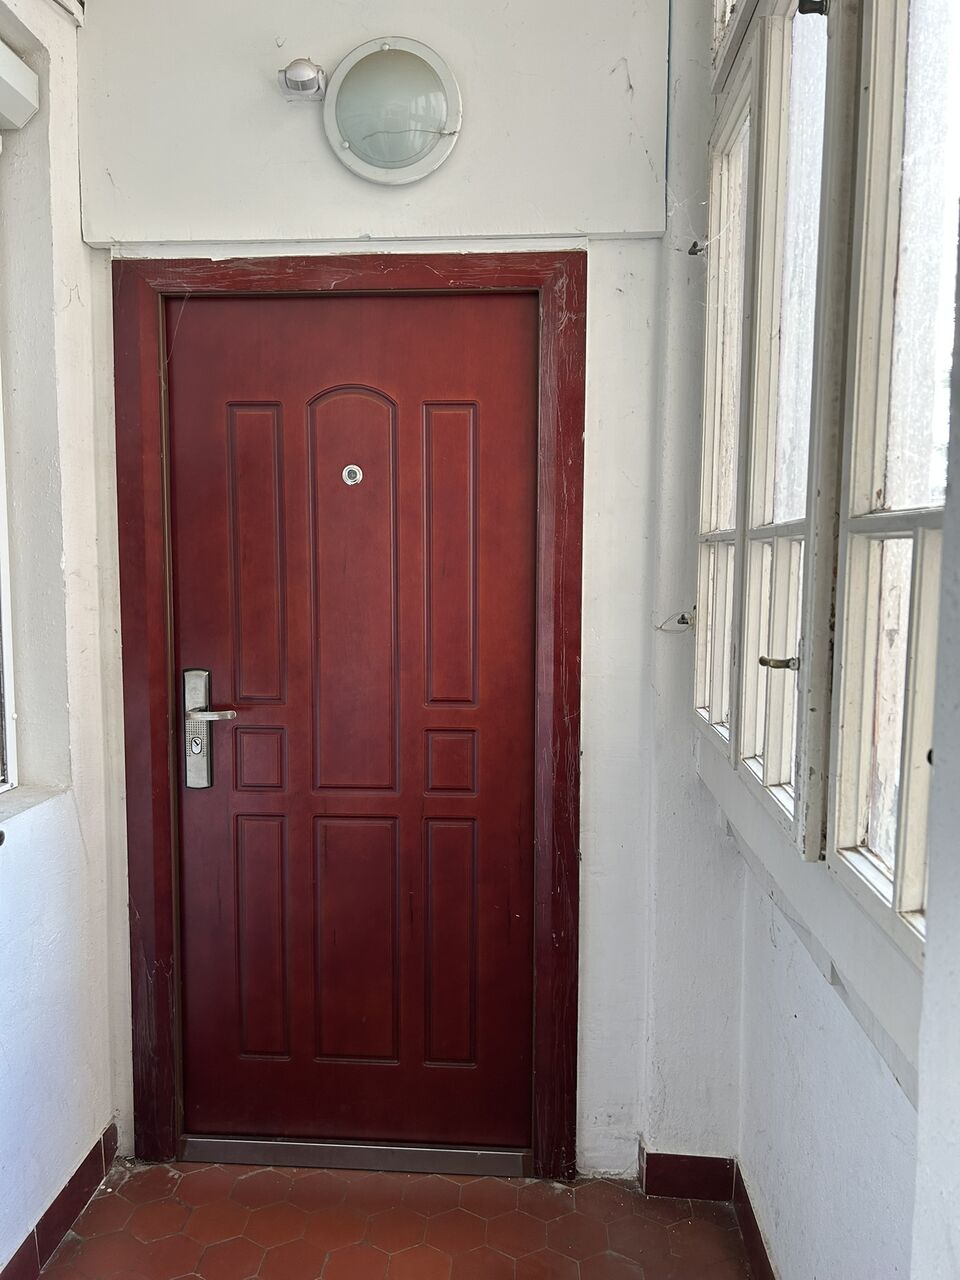
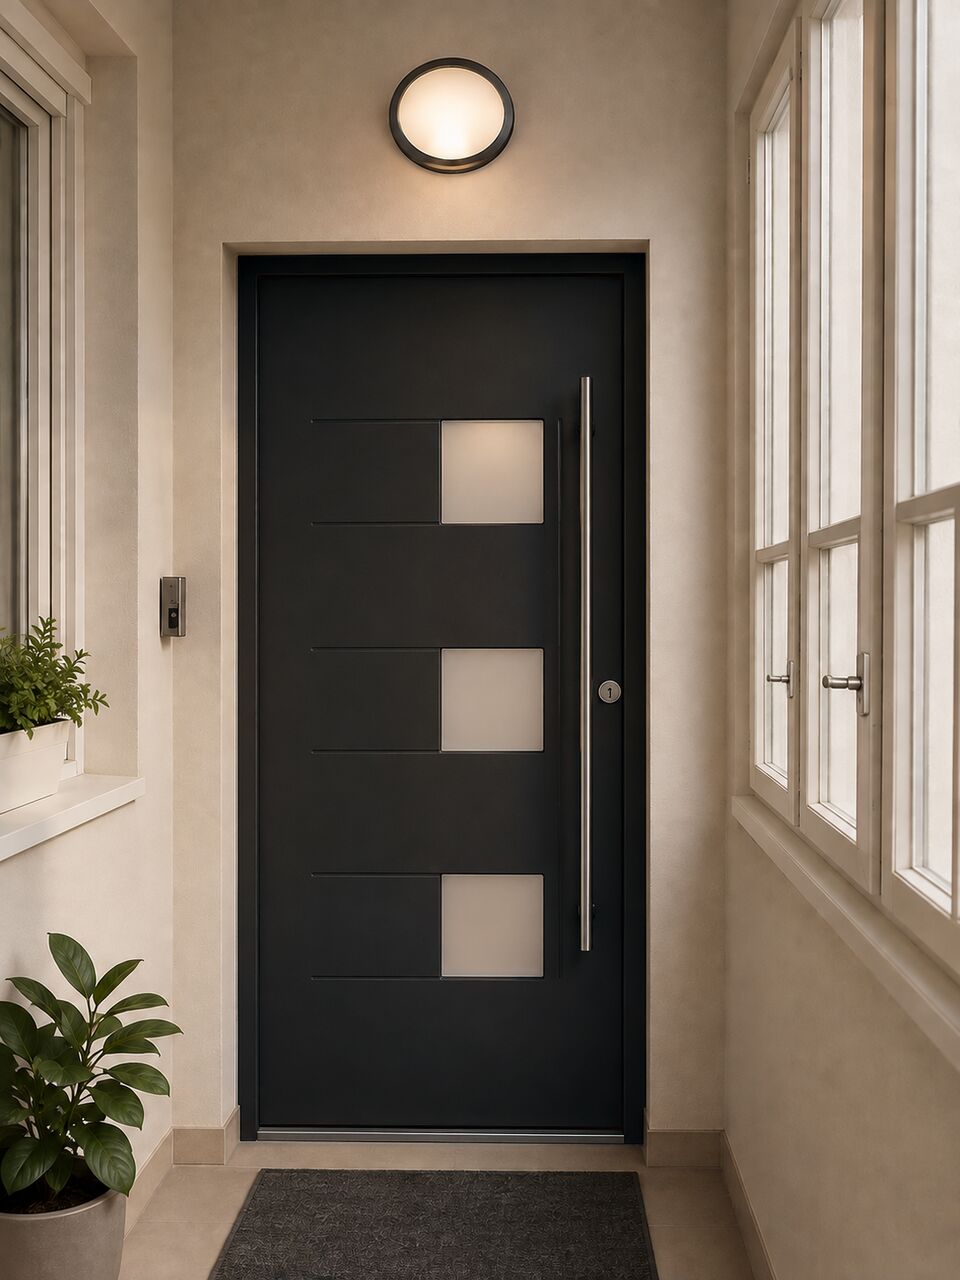
A lucky combination: a brick building with a lift and a balcony, in a classic District VI property where every apartment is reached through its own private stairwell — not via an open external corridor, as in many buildings of this type. The lift itself is in excellent, clean condition — again, a fortunate feature in this district.
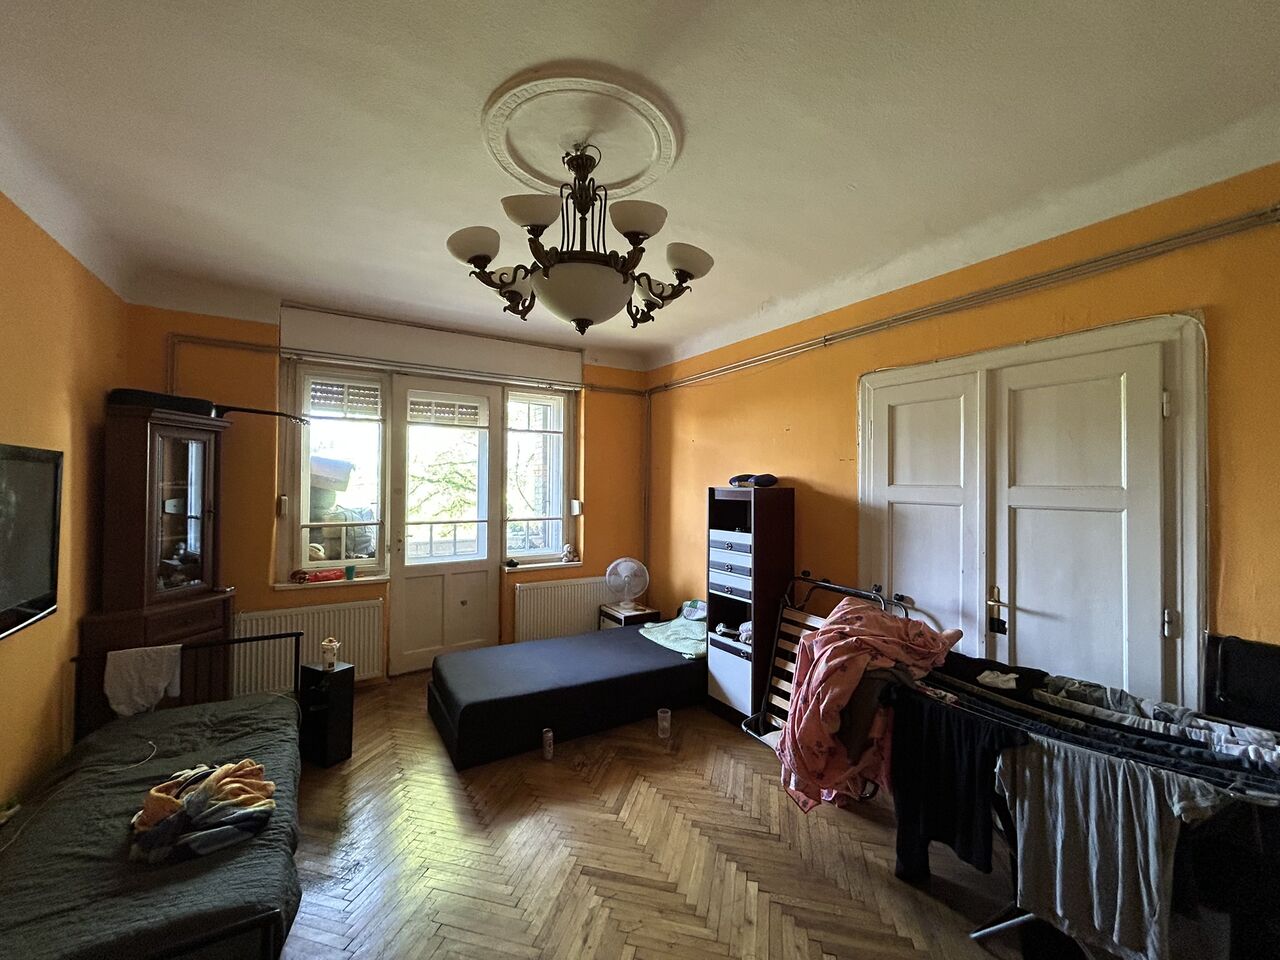
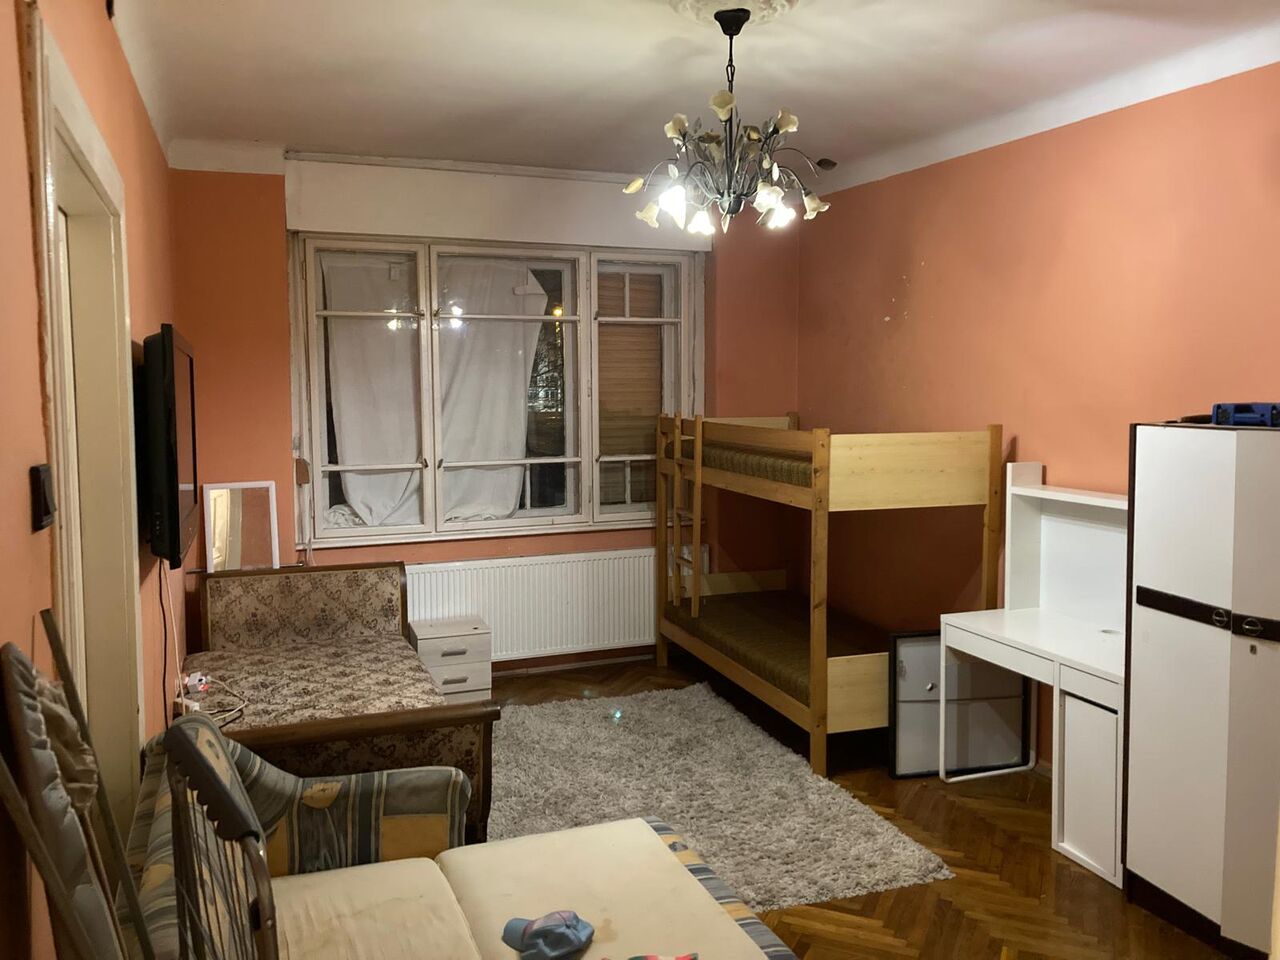
The building's time-tested, solid structure isn't a relic of the past here, but a foundation: thick, sturdy walls, tall, well-proportioned rooms, and original ceiling rosettes give it a character that's simply missing from new-build stock at this price point today.
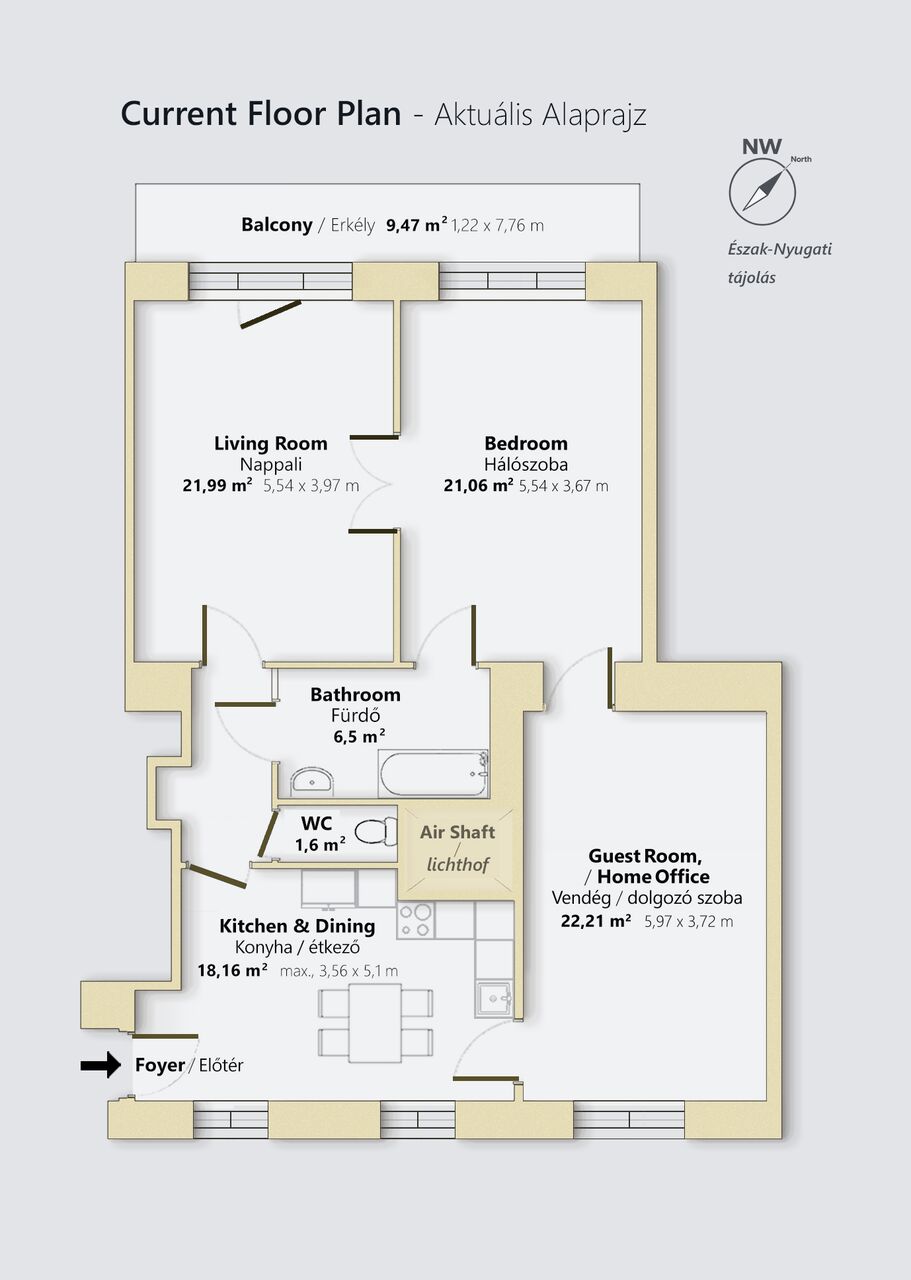
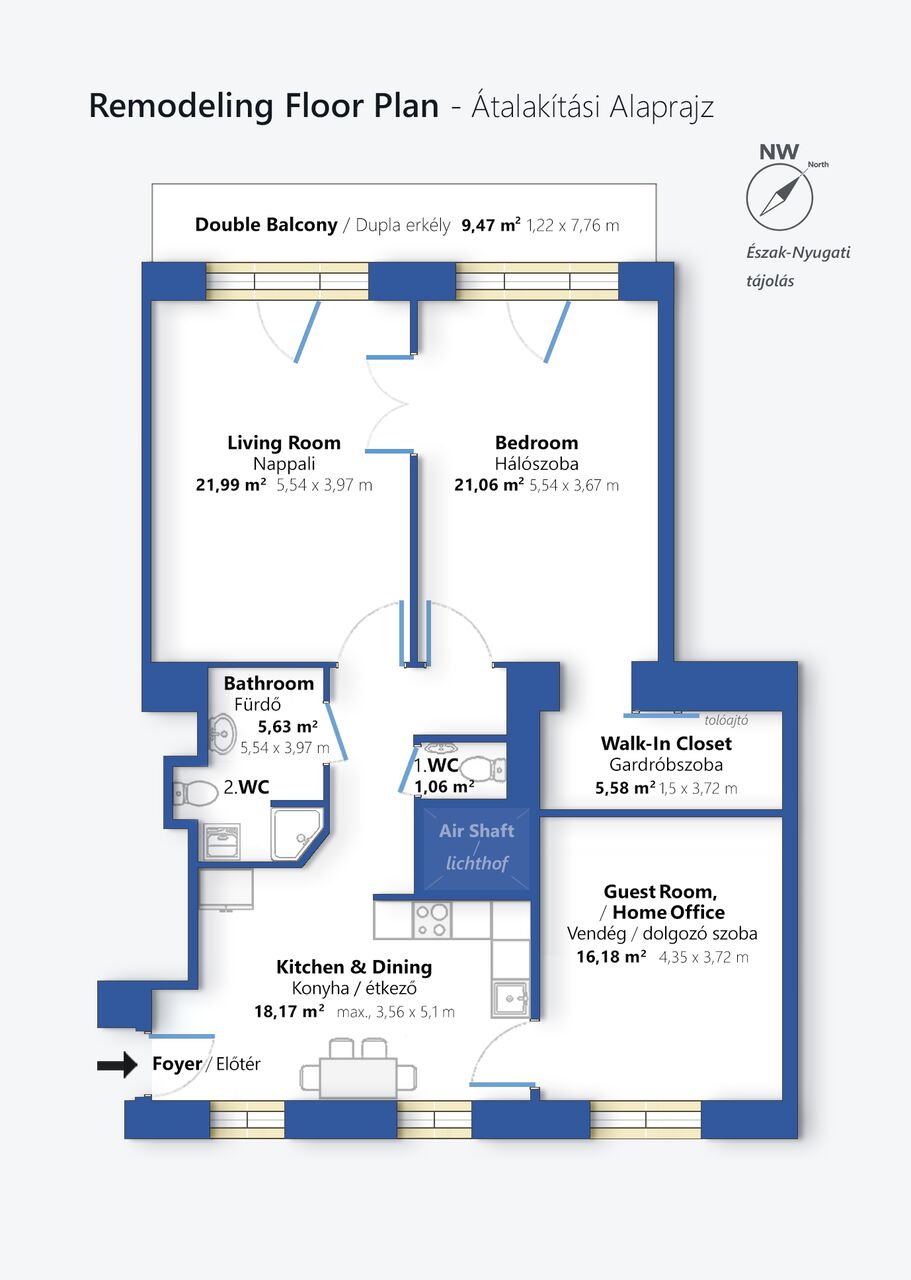
The value-enhanced floor plan shows exactly how, with a few thoughtful changes, this traditional layout could become modern — through a walk-in closet, a flexible guest room, smoother circulation, and a large balcony accessible from both rooms.
The northwest-facing orientation offers balanced, diffused light all year round, while protecting the home from the harshest summer sun. That makes this orientation especially desirable today — and increasingly sought after as heat records keep being broken.
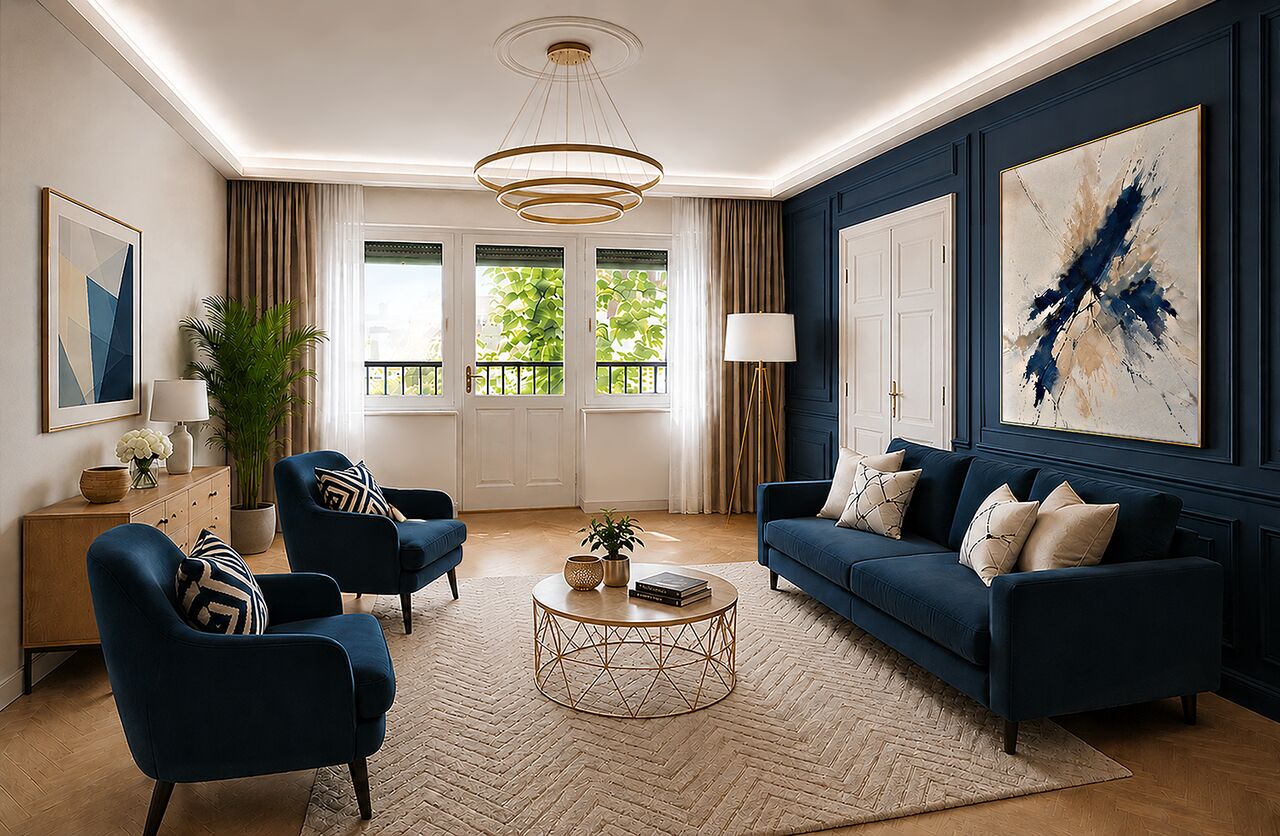
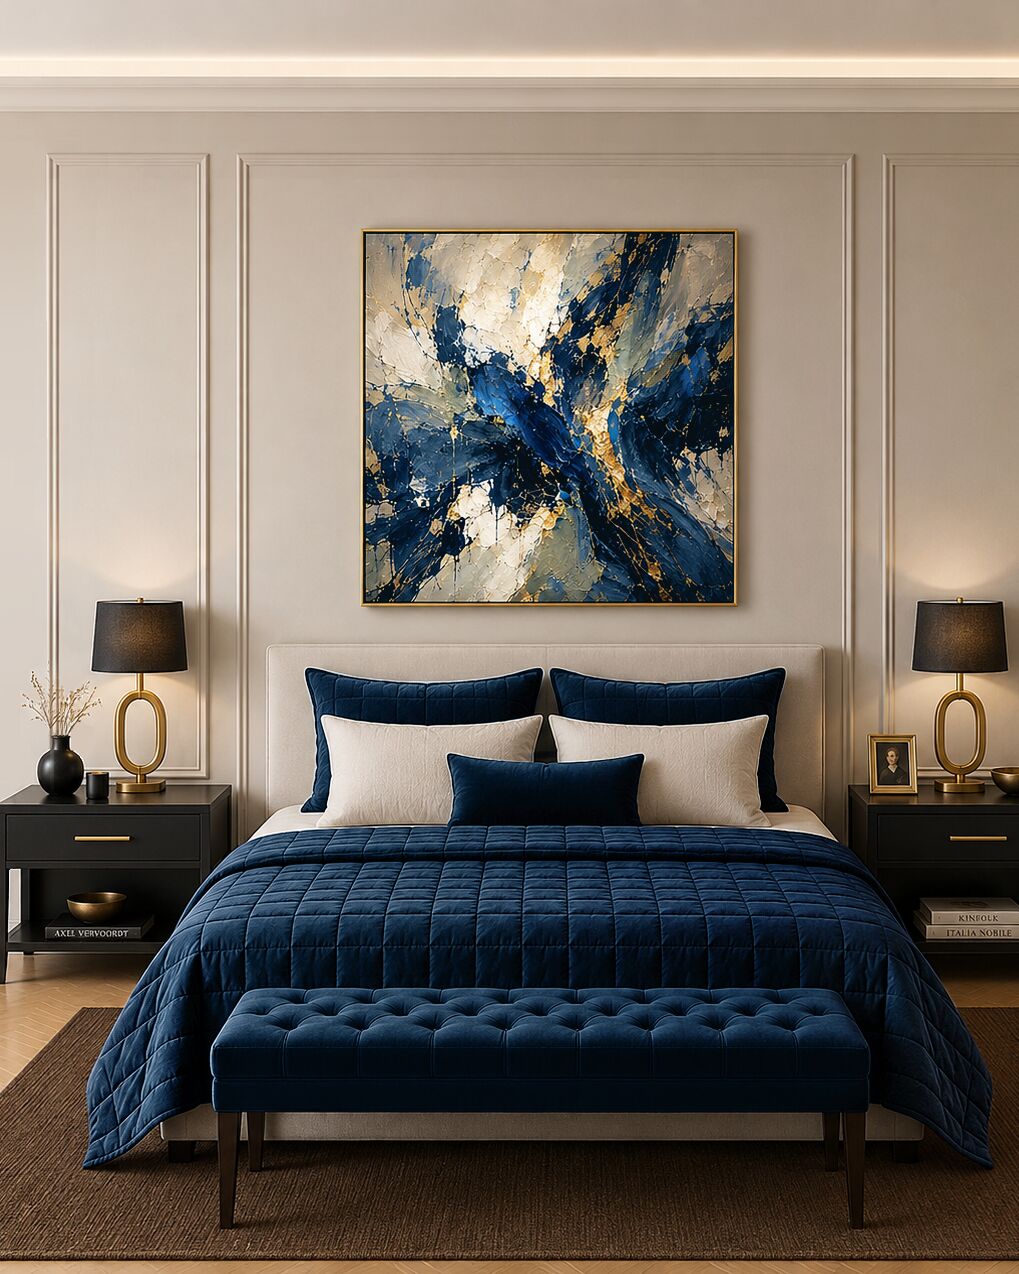
The premium living room and bedroom photos in the gallery are visualizations created for discerning buyers. They make the property's potential tangible — something you can quietly sense, not just imagine. The kitchen-dining area isn't shown in the current photos — at nearly 20 sqm with two windows, it's a space worth experiencing in person.
If these images speak to you, give yourself the chance to see it in person — please book your viewing.