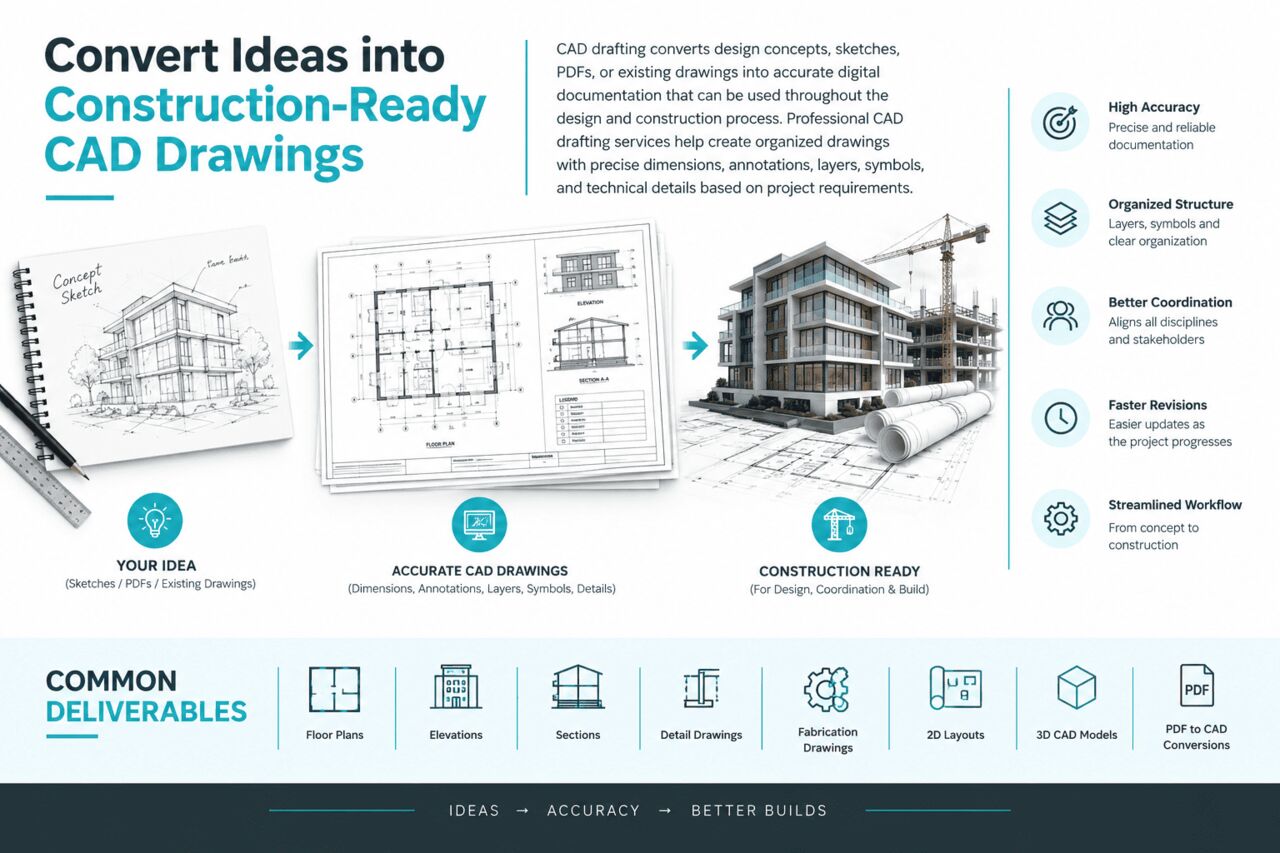
CAD drafting can support a wide range of projects, including architectural, structural, mechanical, and construction applications. Common deliverables include floor plans, elevations, sections, detail drawings, fabrication drawings, 2D layouts, 3D CAD models, and PDF-to-CAD conversions. These drawings provide clear technical information for design development, coordination, estimation, and construction documentation.
A structured CAD drafting workflow can also make drawing revisions, design coordination, and documentation management easier as projects develop. By converting ideas and reference information into detailed CAD drawings, project teams can maintain consistent documentation and communicate design information more clearly from concept through construction. Visit Us -: https://www.cadservicesindi ...