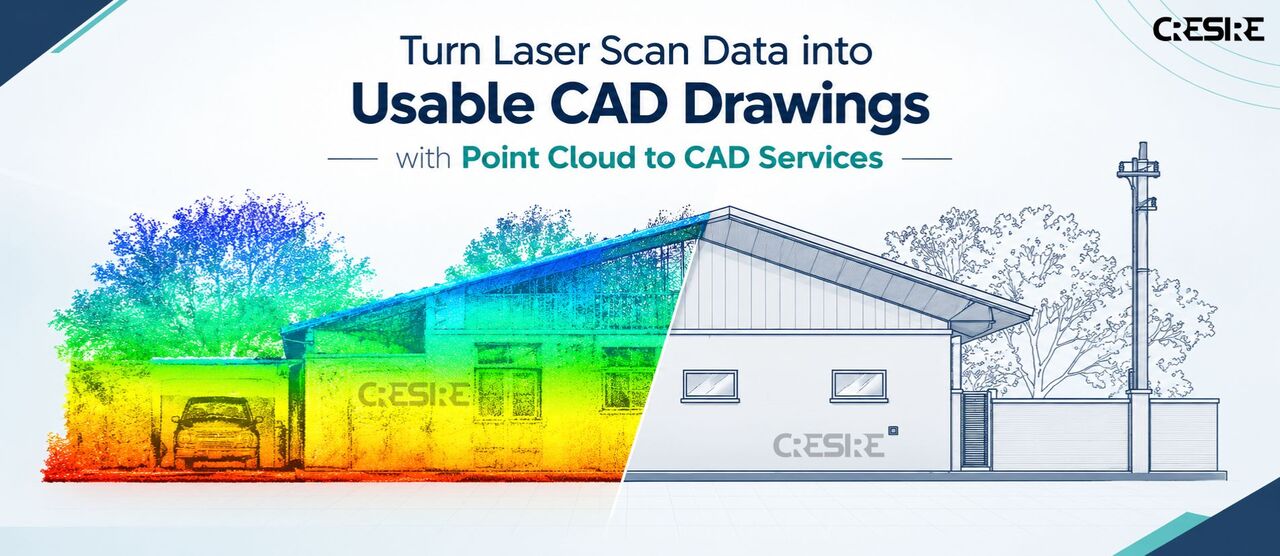
Our services can support AEC teams with:
* Point Cloud to CAD Conversion: Convert 3D laser scan and point cloud data into detailed 2D CAD drawings and documentation.
* Existing Condition Drawings: Create plans, elevations, sections, and other drawings that reflect the surveyed building conditions.
* Architectural CAD Documentation: Develop walls, doors, windows, floors, ceilings, roofs, and other architectural elements from scan data.
* Structural Documentation: Capture columns, beams, slabs, foundations, and other structural components in CAD format.
* MEP Documentation: Map existing mechanical, electrical, and plumbing layouts where required for renovation and coordination projects.
* Renovation & Retrofit Support: Provide reliable CAD documentation when original drawings are outdated, incomplete, or unavailable.
* As-Built Drawing Development: Create updated drawings based on actual site conditions captured through laser scanning.
* Editable CAD Deliverables: Provide structured CAD drawings that can be used for design development, documentation, and coordination workflows.
CRESIRE Consulting works with architects, engineers, contractors, surveyors, and construction teams to turn complex point cloud information into practical CAD documentation that supports better understanding of existing conditions and more informed project decisions.