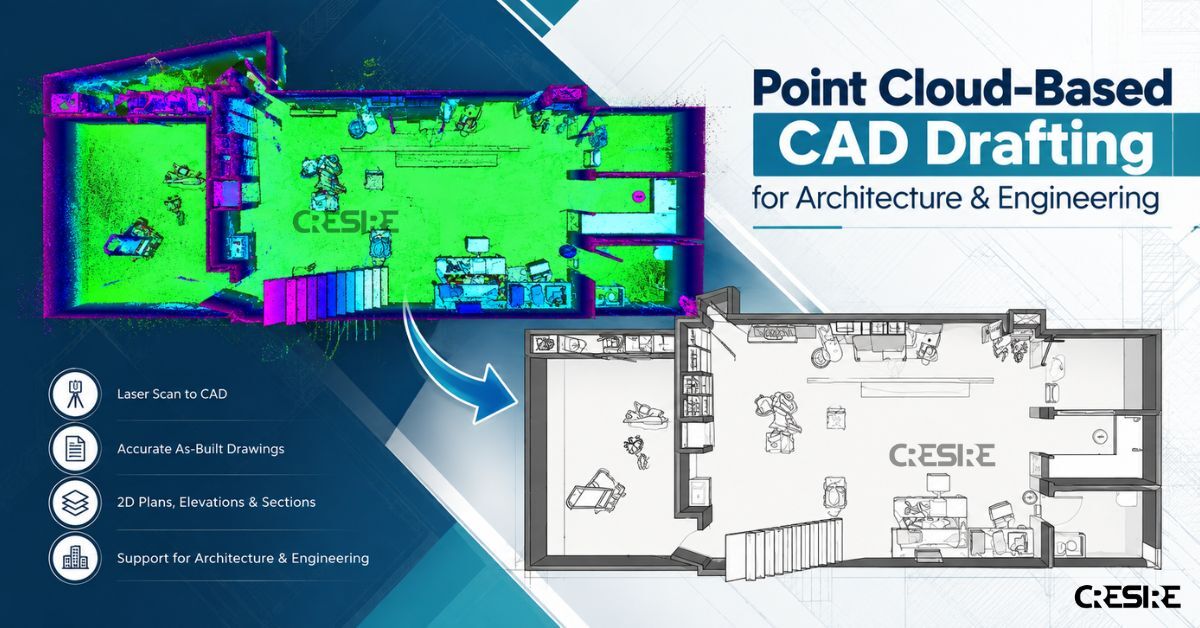
Transform point cloud data into accurate, organized, and construction-ready CAD drawings with professional point cloud-based CAD drafting services. We convert laser scans and point cloud datasets into detailed 2D floor plans, elevations, sections, site layouts, and architectural or engineering drawings. Our workflow helps architects, engineers, contractors, and design teams work with reliable as-built information for renovation, documentation, coordination, and project planning. Deliverables can be prepared in AutoCAD and other required CAD formats while maintaining project-specific standards and accuracy. Get dependable CAD drafting support from point cloud data for complex AEC projects.
For more details, visit
https://www.cresireconsulti ...