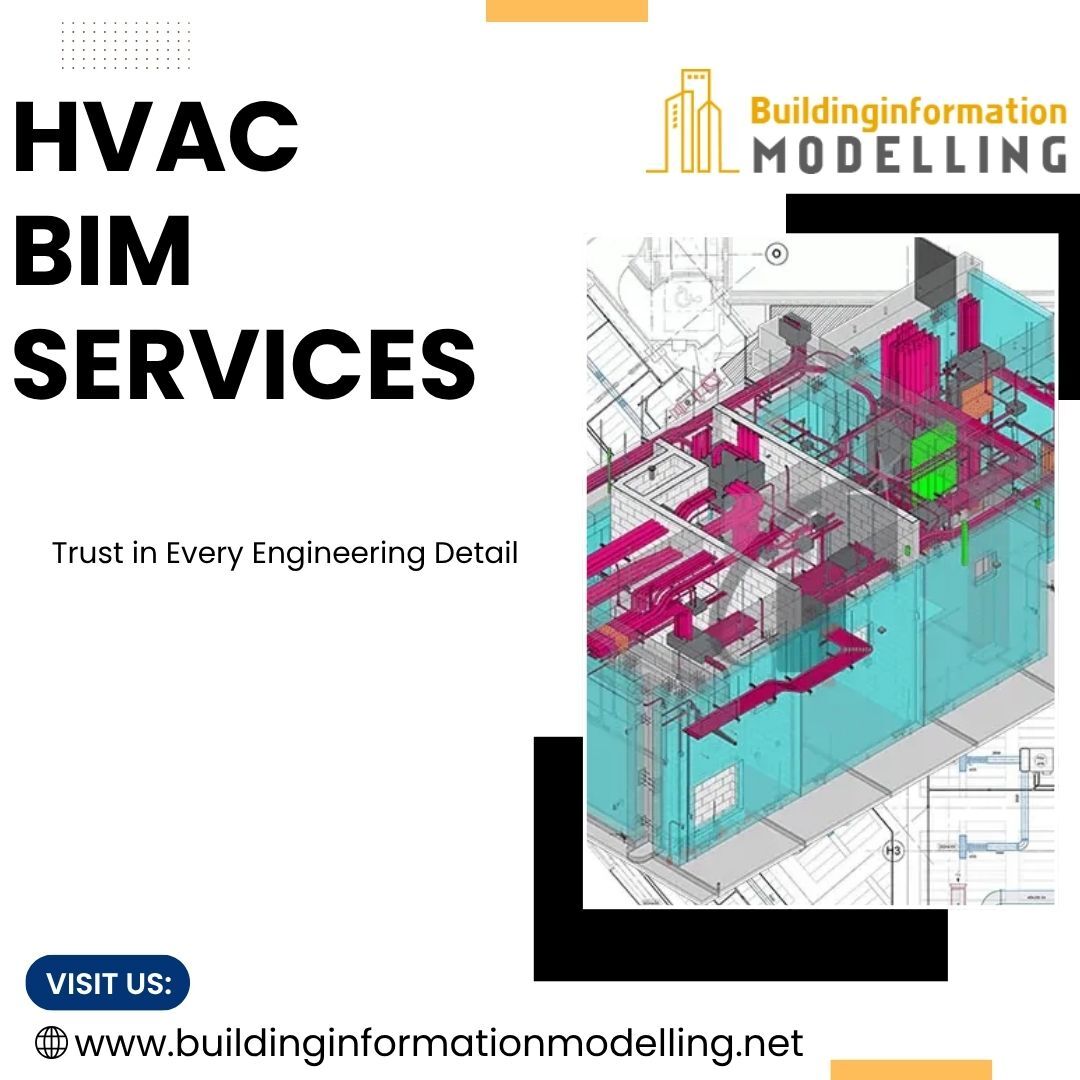
Our HVAC BIM Services focus on the details that matter during mechanical design and documentation, from duct sizing and routing layouts to equipment connections, ceiling space reviews, and service clearances. We prepare HVAC models that help project teams evaluate how mechanical components fit within the building design and identify areas that need attention before fabrication and installation planning.
Through our HVAC Modeling and Drafting Services, we also prepare coordinated ductwork layouts, HVAC shop drawings, sections, and detailed views according to project specifications. Our team can work from your existing design files and revise models or drawings as project information changes, giving you additional drafting capacity when deadlines and workloads become demanding.
Our Services:
HVAC Shop Drawing Services
HVAC Drafting Services
HVAC Clash Detection Services
HVAC Drawing Services
HVAC BIM Coordination Services
Managing HVAC documentation within a limited project budget can be challenging. Choose Building Information Modelling for cost-effective BIM Services that give your team additional modeling and drafting support without the expense of expanding your in-house workforce.
Visit Us: https://www.buildinginforma ...