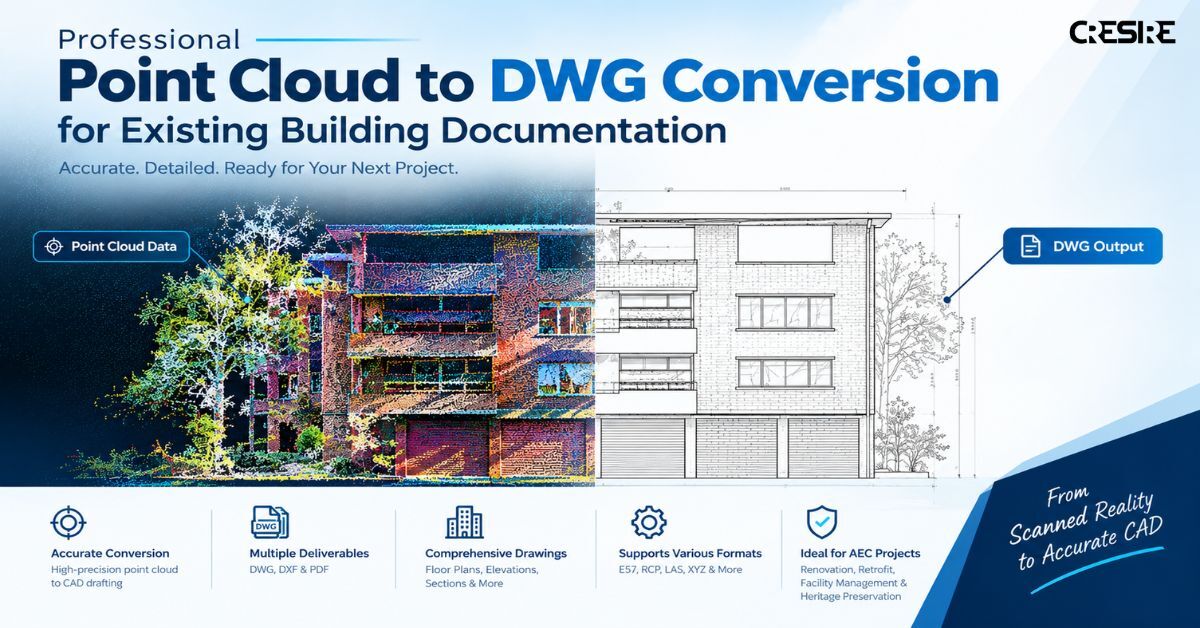
Cresire provides professional Point Cloud to DWG Conversion Services to transform laser-scanned building data into accurate, editable CAD drawings. We convert point cloud formats such as E57, RCP, LAS, and XYZ into detailed DWG, DXF, and PDF deliverables. Our services include floor plans, elevations, sections, and existing-condition drawings for architectural, structural, and MEP projects. These solutions support renovation, retrofitting, construction planning, and facility management by helping AEC professionals document existing buildings with greater accuracy. Our CAD drafting workflow follows project-specific requirements and quality checks to deliver reliable drawings for design and construction teams.
For more details, visit
https://www.cresireconsulti ...