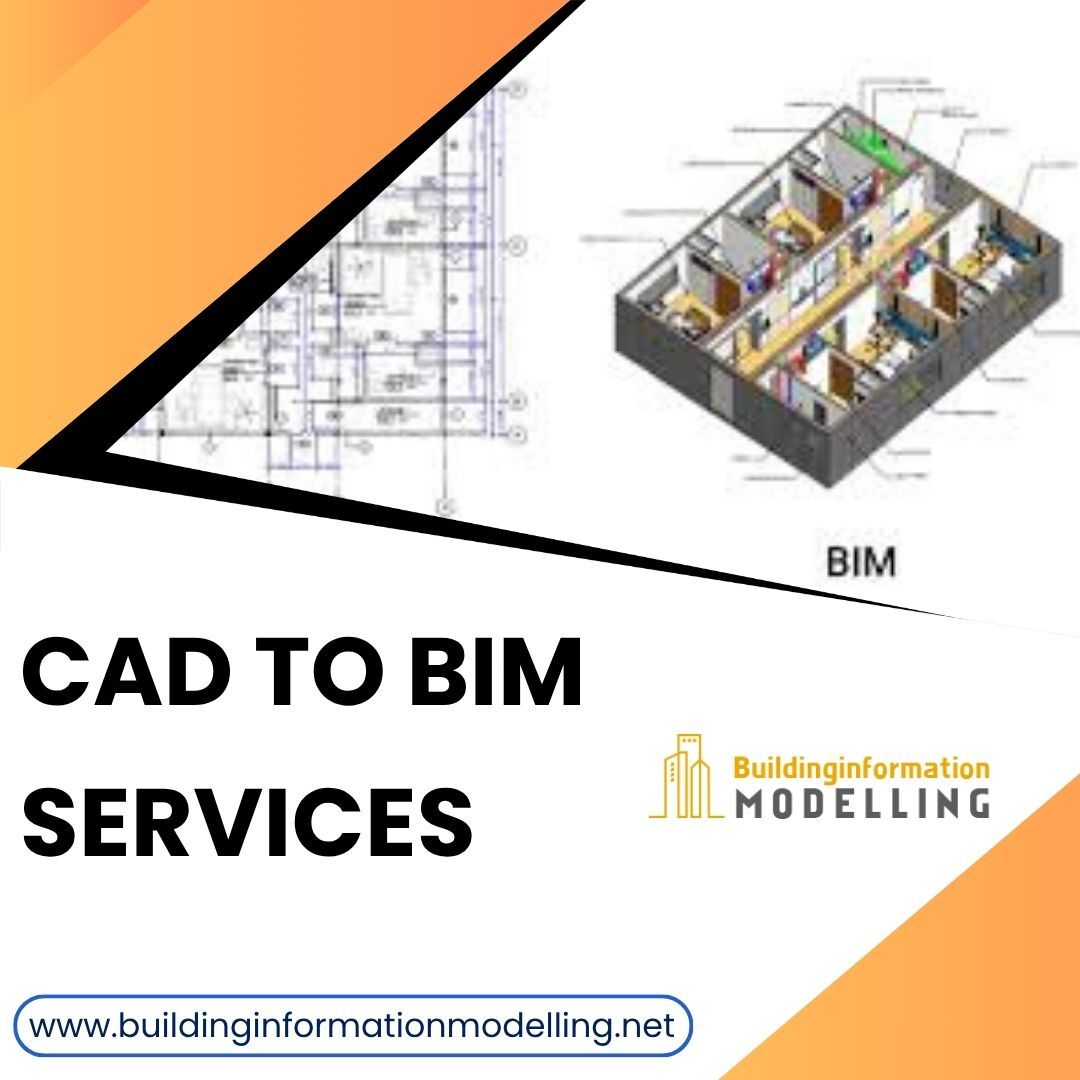
Our team develops BIM models from client-provided CAD files, including floor plans, elevations, sections, and construction details. We represent walls, doors, windows, beams, columns, slabs, ducts, pipes, and other building components with the required dimensions and information. These models help project teams review layouts, understand building systems, and prepare consistent project documentation. Our CAD Drafters and BIM Modelers work with established software platforms to maintain drawing consistency and address discrepancies identified during modeling.
Our Services:
CAD Shop Drawing Services
Architectural CAD Design Services
Structural CAD Drafting Services
MEP CAD Services
BIM Clash Detection Services
Along with CAD to BIM conversion, we offer CAD Services for drafting updates, drawing revisions, and CAD Shop Drawing Services for construction-related documentation. Our team can adapt its workflow to suit your project size, deadlines, and deliverable requirements. Contact Building Information Modelling to discuss your drawings, project scope, and budget for CAD to BIM Services.
Visit Us: https://www.buildinginforma ...