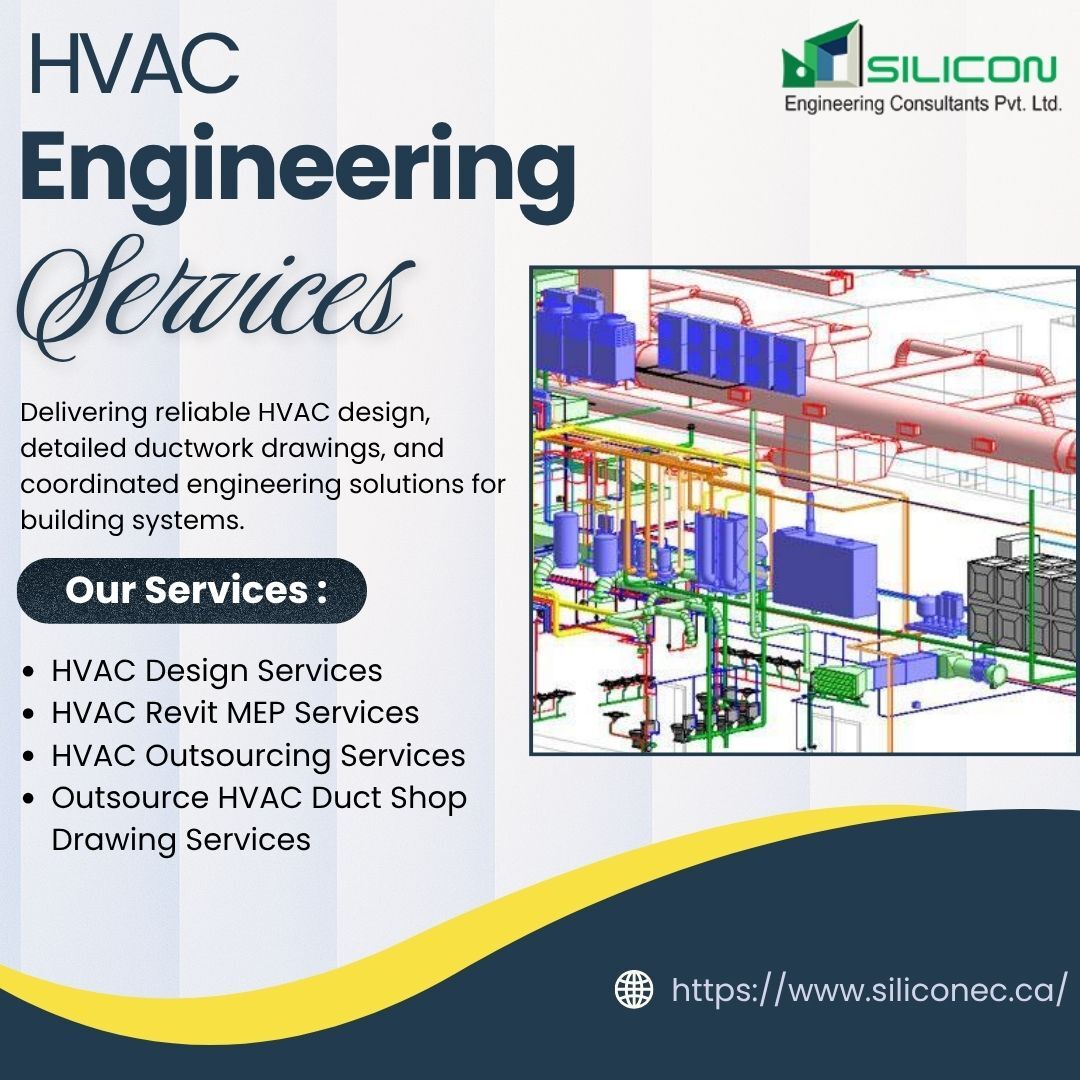
Our HVAC Drafting & Detailing Services creates 3D models and blueprints and technical drawings of heating , ventilation ,air-conditioning and ductwork systems in buildings. HVAC Duct Shop Drawings Services provides technical drawings showing layout, dimensions, shapes and connections of ductwork within a building. We also offer HVAC Duct Fabrication Drawing Services that serve detailed drawings of information needed to manufacture duct components.These models allow AEC professionals to understand the placement of the components.
Explore Our HVAC Engineering Solutions :
HVAC Design Services
HVAC Revit MEP Services
HVAC Outsourcing Services
Outsource HVAC Duct Shop Drawing Services
Know More:
https://www.siliconec.ca/ca ...