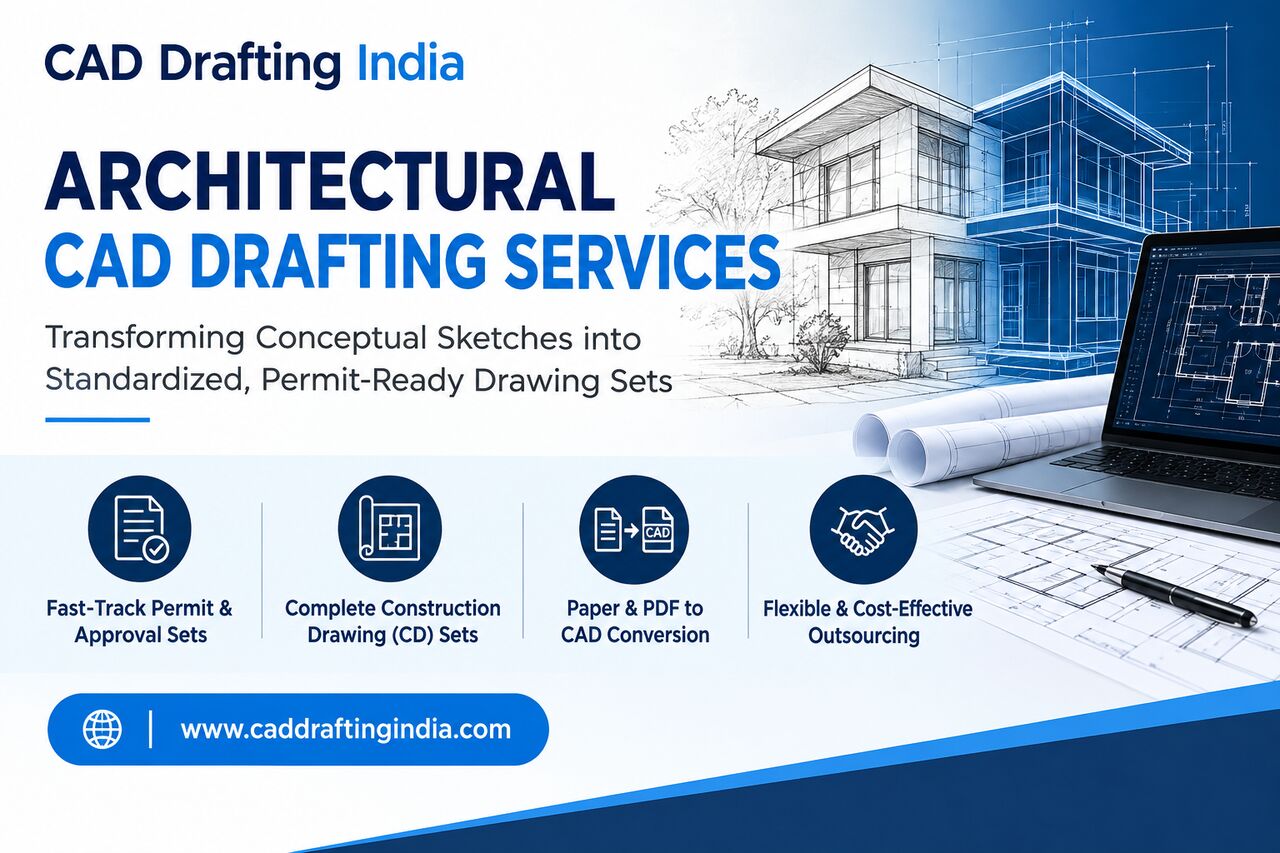
•Comprehensive Architectural CAD Drafting: Streamline project lifecycles with fully standardized 2D and 3D architectural drawing packages tailored to residential, commercial, industrial, and institutional projects.
•Accurate Architectural Permit Drawings: Expedite regulatory approvals with detailed building control submissions and permit sets developed in strict accordance with regional building codes.
•Complete Construction Drawing Sets: Facilitate seamless on-site execution through precise architectural CD sets, covering floor plans, sectional elevations, wall sections, foundation plans, and window/door schedules.
•Efficient Paper to CAD Conversion: Digitize legacy blueprints, PDF markups, survey points, and hand-drawn conceptual sketches into fully editable, standardized CAD formats.
•Cost-Effective Outsourcing Models: Access dedicated offshore architectural resources to scale drafting capacity on demand without incurring internal staffing and software overhead.
Backing every project with decades of industry experience, CAD Drafting India operates a team led by senior architects with extensive knowledge of global building codes and drafting conventions. Utilizing industry-standard platforms, including AutoCAD and Revit, the company offers flexible engagement models ranging from project-based deliveries to dedicated drafting teams ensuring dependable turnaround schedules, multi-tier quality checks, and exceptional drafting accuracy.
To review comprehensive service specifications, explore drafting samples, or request a detailed project quote, visit:
https://www.caddraftingindi ...