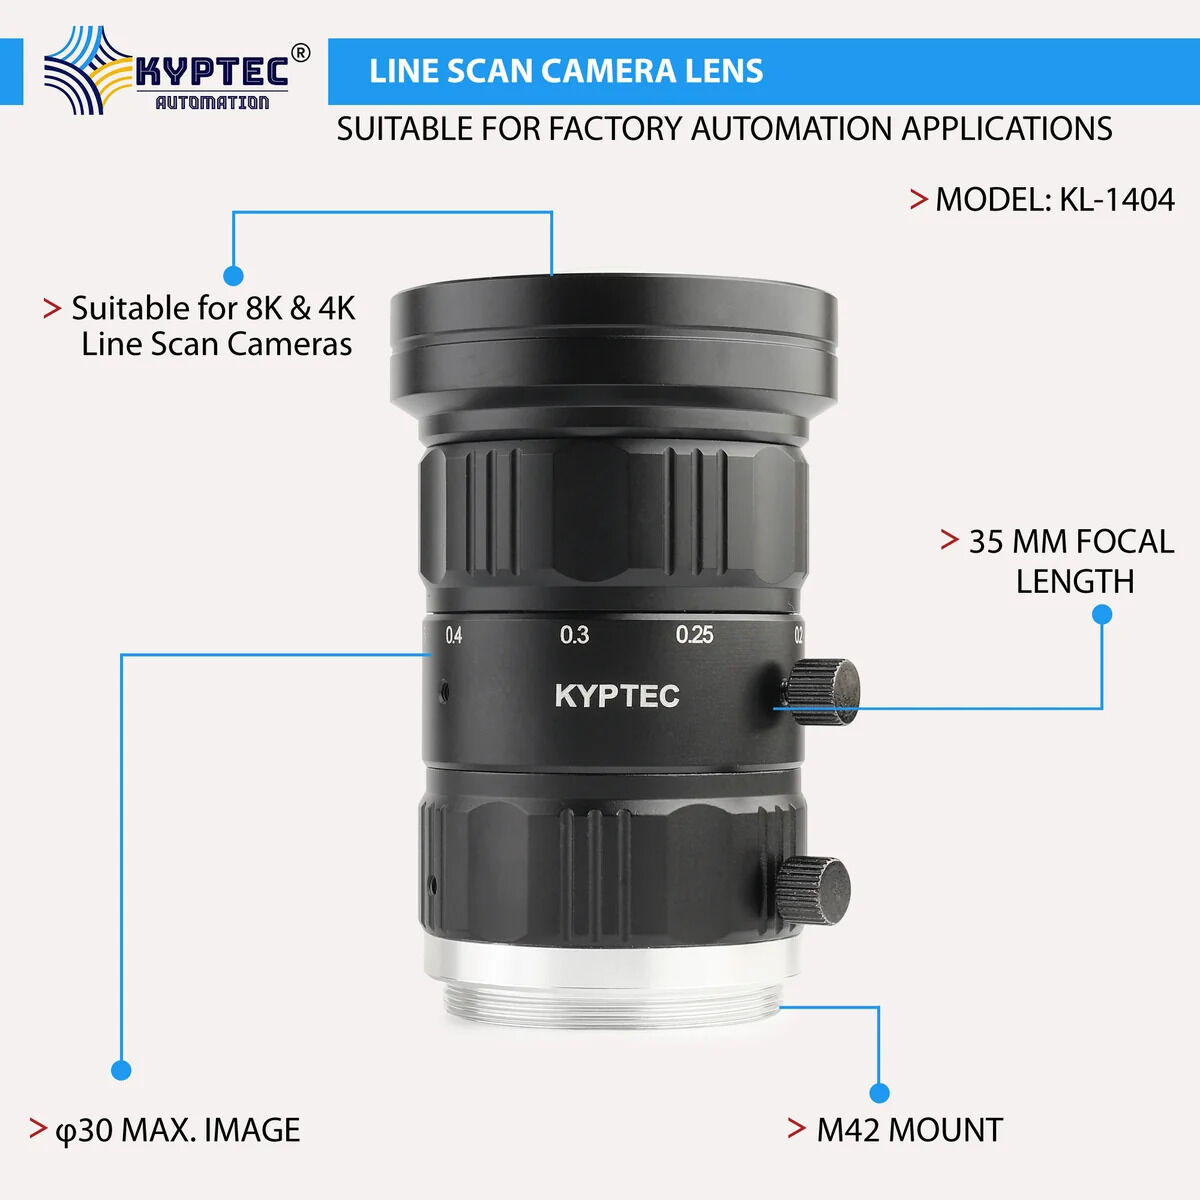
The 35 MM focal length supports controlled image scale when the target occupies only part of a larger machine layout, and is especially relevant when defining the scanned width at an available mounting distance. Line scan inspection builds a two-dimensional image from successive sensor lines, so camera transport speed, line rate, illumination timing and optical alignment must be coordinated with the lens. Applications can include moving web, film, surface and continuous-material inspection when the complete system is appropriately configured.
The lens has an M42 mount and a listed F2.8–16 aperture range. Its documented camera matching includes 4K sensors with 7 µm pixels and 8K sensors with 3.5 µm pixels. The smaller pixel pitch puts greater demands on optical contrast and focus; engineers should validate effective sensor-line coverage, pixel sampling, field curvature and mechanical stability rather than assuming 8K suitability guarantees inspection accuracy in every installation.
When specifying the 35 MM model, purchasing and engineering teams should confirm sensor-line dimensions, lens mount, target width, working distance, lighting arrangement and acceptable defect size. These checks make the model relevant to production-line inspection designs that need stable, repeatable line scan image acquisition.
Product Webpage Link
https://www.kyptec-automati ...