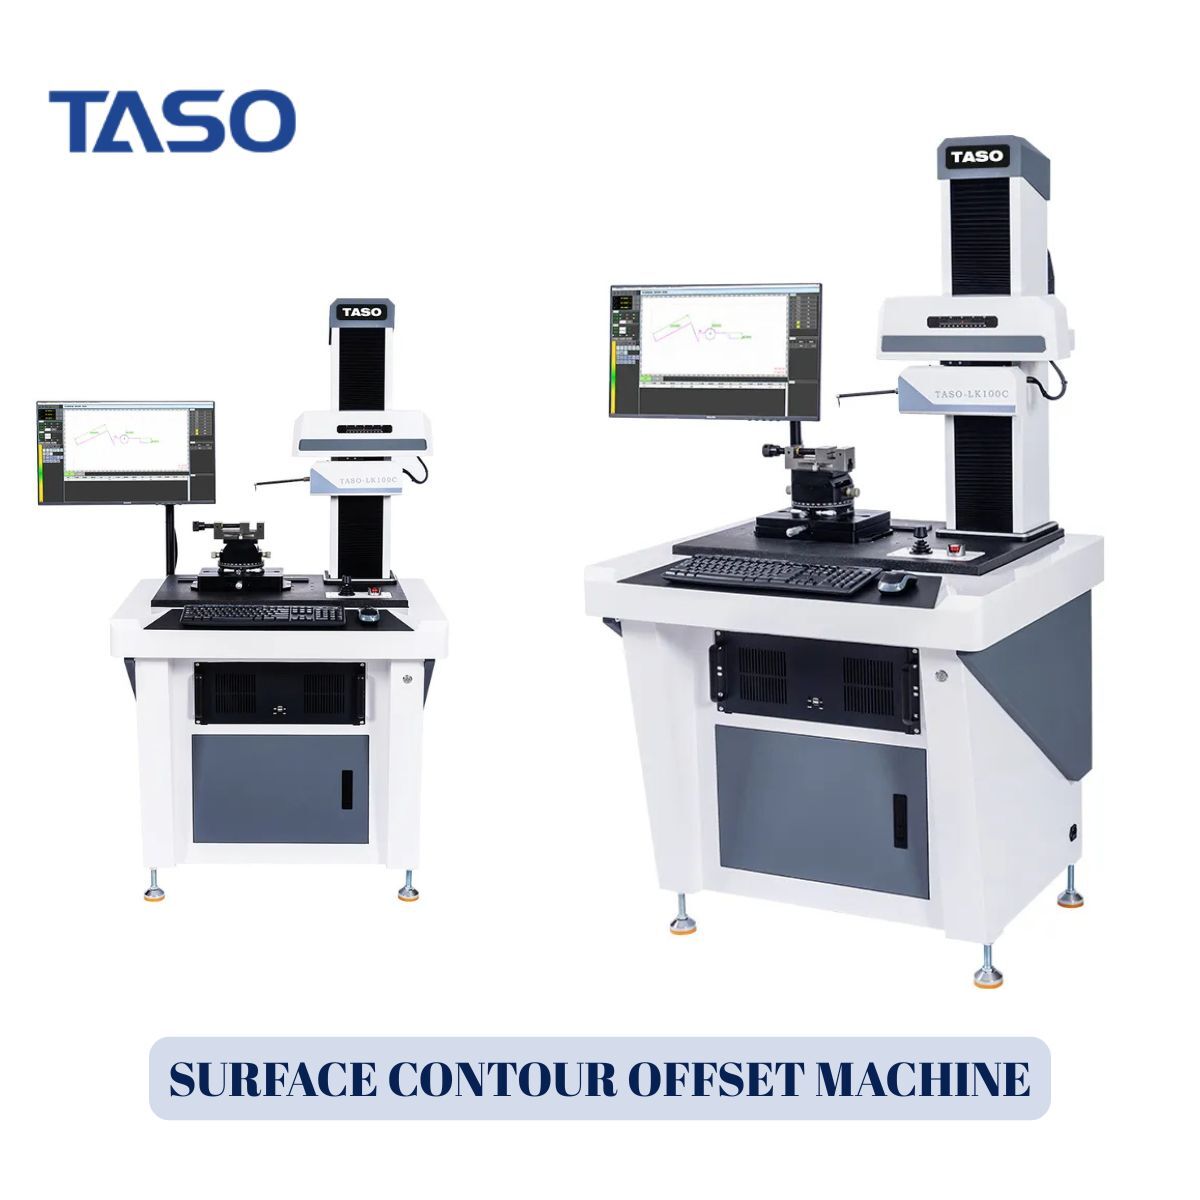
For manufacturers seeking a dependable surface contour offset machine for component inspection, TASO Metrology offers the LK100C Surface Roughness and Profile Measuring Machine. This integrated system combines surface roughness measurement and contour profile evaluation in one measuring pass, helping quality control teams inspect important component characteristics more efficiently.
Product Overview
The LK100C is a 2-in-1 surface roughness and contour measuring system identified as model TS-100JS in the official product specifications. It is designed for precision measurement applications in automotive manufacturing, bearing production, gear manufacturing and precision machining.
By combining roughness and contour measurement capabilities, the system helps reduce the need to switch sensors or stylus tips between these measurement tasks. This can simplify inspection procedures when both surface finish and component geometry need to be evaluated.
Key Product Features
Combined measurement: Supports surface roughness and contour profile measurement in one system.
100 mm X-axis travel: Provides a defined horizontal measurement travel range.
40 mm Z1 sensor travel: Supports the specified sensor travel range.
650 mm Z height: Accommodates the machine's specified vertical configuration.
0.1 μm resolution: Provides the stated measurement resolution.
Roughness repeatability: 1δ ≤ 2 nm under the manufacturer's specified test conditions.
Roughness indication error: ±5%.
Three-axis motorized control: Uses X, Z1 and Z-axis control.
Dual operation method: Supports software and joystick operation.
Inner-diameter measurement considerations: The listed minimum inner diameter is 30 mm, with smaller probes available as an optional configuration.
Technical Specifications
Product name: LK100C Surface Roughness and Profile Measuring Machine
Model listed in specifications: TS-100JS
Machine type: 2-in-1 surface roughness and contour measuring system
X-axis travel: 100 mm
Straightness: 0.8 μm / 100 mm
Z1 sensor travel: 40 mm
Z height: 650 mm
Minimum inner diameter: 30 mm
Linear accuracy: ≤ ±(1 + L0.12H) μm
Arc accuracy: ≤ (1.2 + R/8) μm
Angle accuracy: ≤ ±1′
Resolution: 0.1 μm
Power supply: AC 220 V ±10%, 50 Hz
Suitable Industrial Applications
The LK100C is intended for inspection requirements in automotive component production, bearing manufacturing, gear production and precision machining. It can be considered for quality control processes where surface roughness and contour profile characteristics both matter.
Why Consider TASO Metrology?
TASO Metrology provides precision measurement equipment for industrial inspection applications. The LK100C offers combined roughness and contour measurement capabilities for businesses looking to improve their component inspection workflow.
If you are comparing options for a surface contour offset machine, review the LK100C's technical specifications and confirm its suitability for your component dimensions, measurement tolerances and inspection requirements before purchasing.
Request Product Information
Visit the official product page to review the machine details, access the available brochure and contact TASO Metrology regarding pricing, availability and configuration options.
Official product URL: https://www.tasometrology.c ...