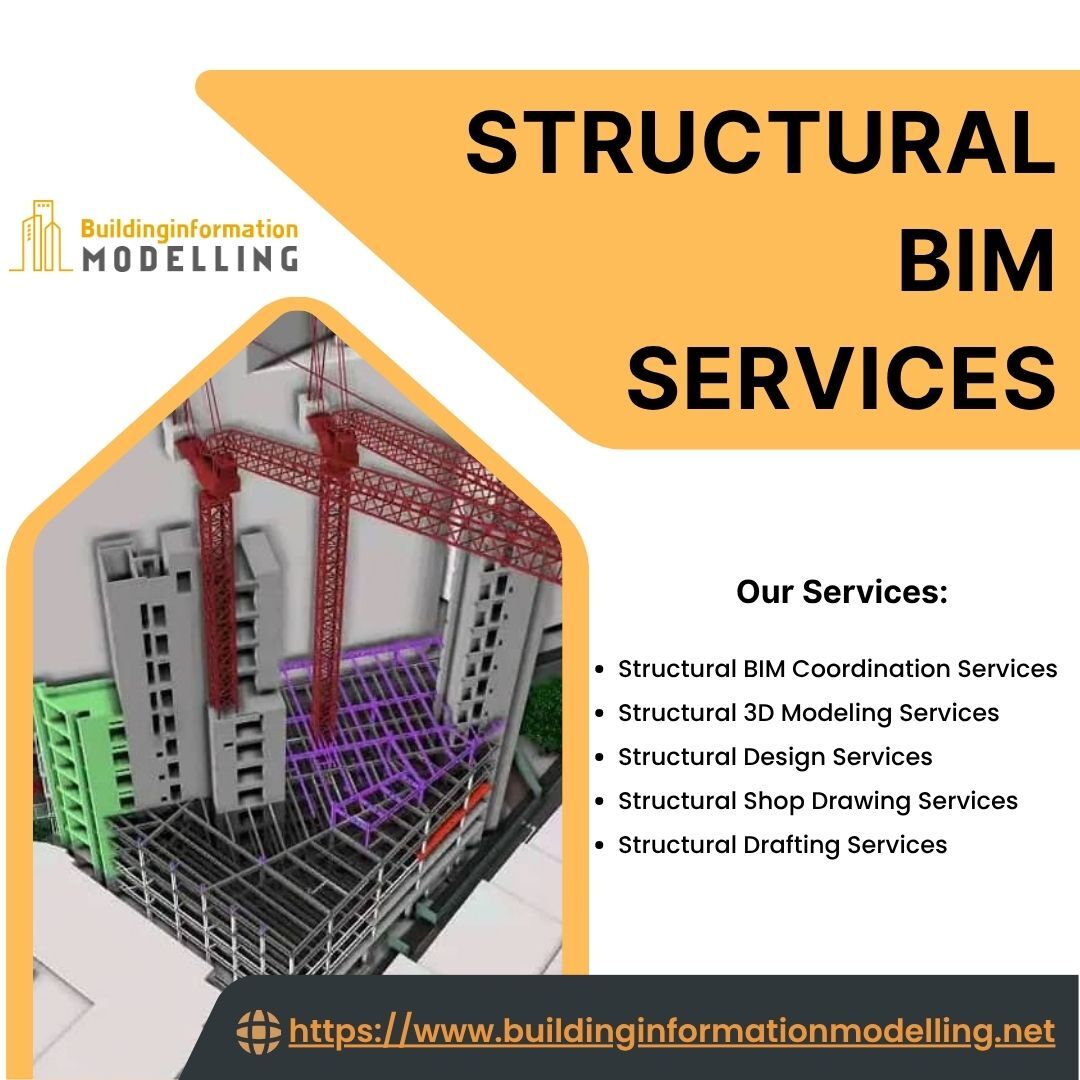
Our experienced team of BIM Modelers and Drafters develops detailed structural models and drawings using advanced software such as Revit, Tekla, and AutoCAD. We work on structural layouts, sections, elevations, reinforcement details, steel structures, and connection drawings based on project specifications and design information.
Our Services:
Structural BIM Coordination Services
Structural 3D Modeling Services
Structural Design Services
Structural Shop Drawing Services
Structural Drafting Services
Our Structural Drafting Services cover different project requirements, with detailed documentation, model reviews, and clash detection support to identify conflicts between structural and other building systems. We adjust our engineering deliverables according to each project's scope and requirements.
Visit Us: https://www.buildinginforma ...