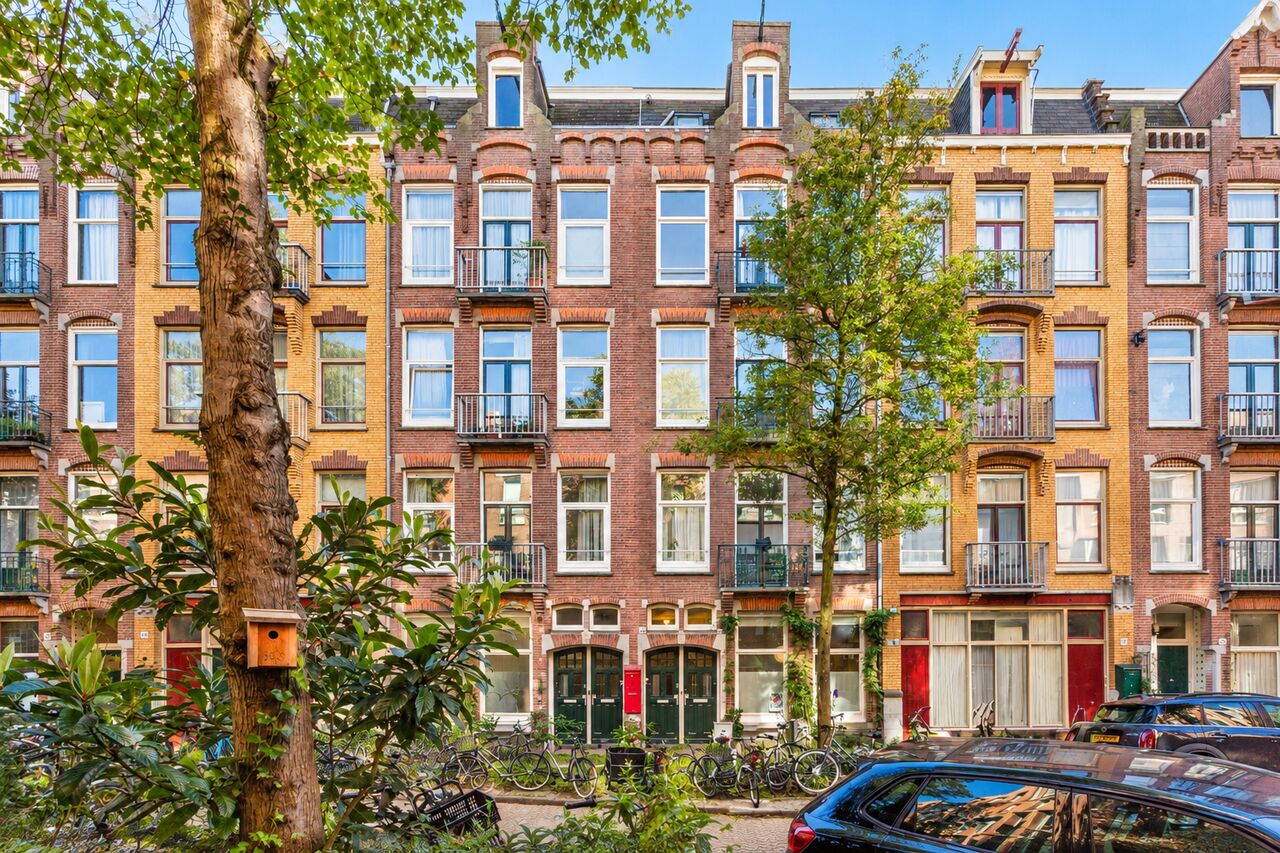
Stylish, renovated two-level upper maisonette of approx. 89m2 on FREEHOLD LAND, featuring two balconies and two very spacious bedrooms, with room to create a third and even a fourth bedroom or home office. The property has energy label A and the potential to create a spacious roof terrace of approximately 30 m². The Owners’ Association (VvE) has already granted permission, and the structural drawings are available.
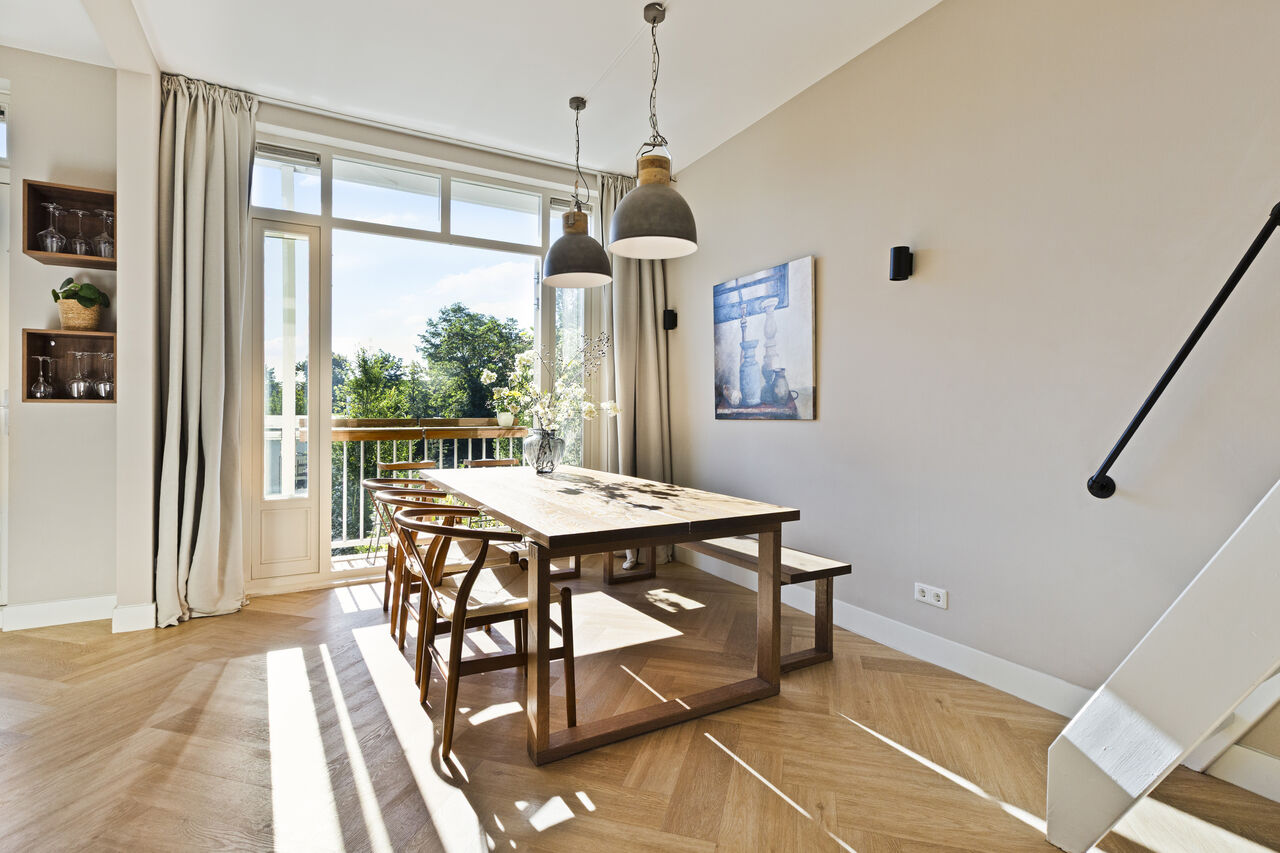
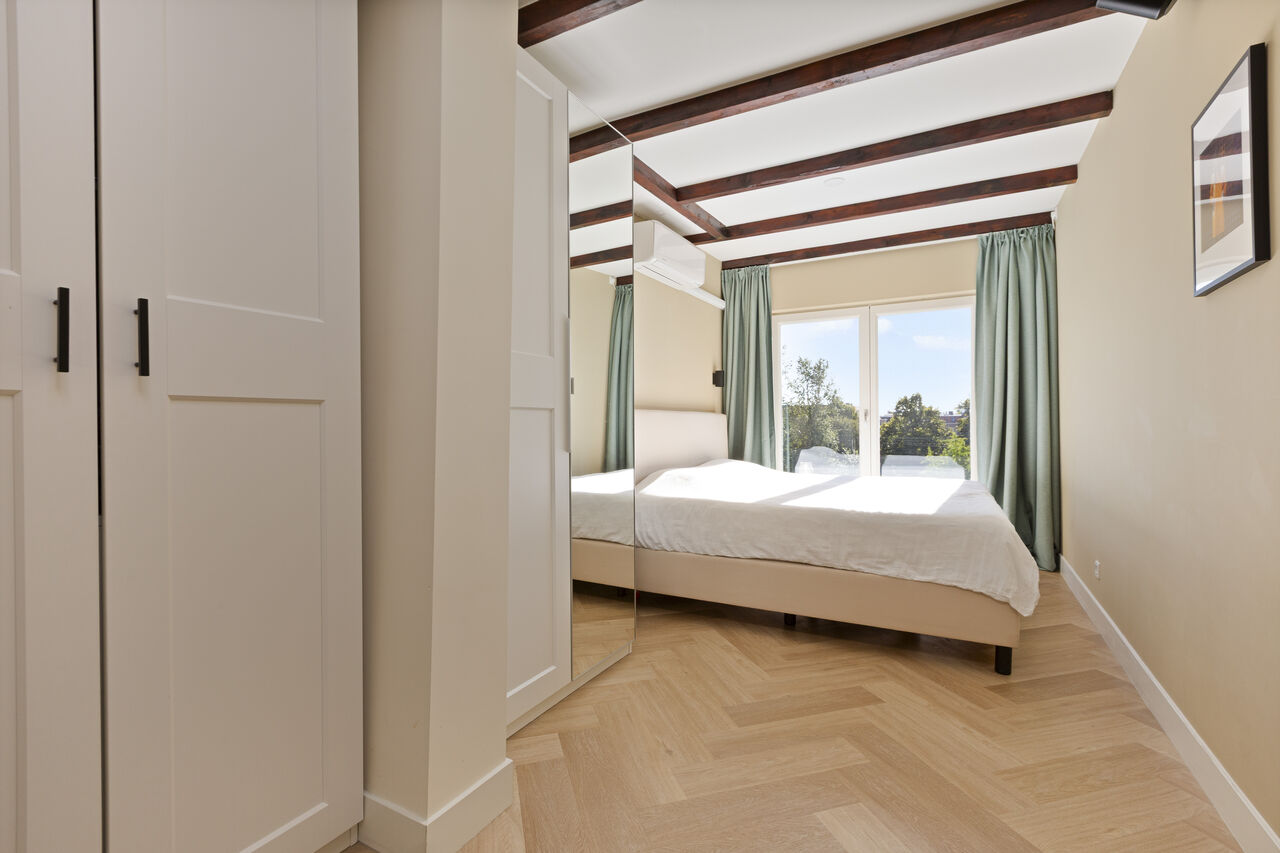
The property has high ceilings and was fully renovated in 2024, retaining its original character and authentic details while incorporating high-quality finishes. The elegant herringbone flooring with underfloor heating creates a warm and inviting atmosphere. The floors, walls and ceilings are insulated, and the property has HR++ double glazing. The central heating boiler was replaced in 2024, and both bedrooms are fitted with air conditioning.
Layout
Third floor
The entrance opens onto a hallway, a separate toilet and a storage cupboard with ample shelving and a washing machine connection.
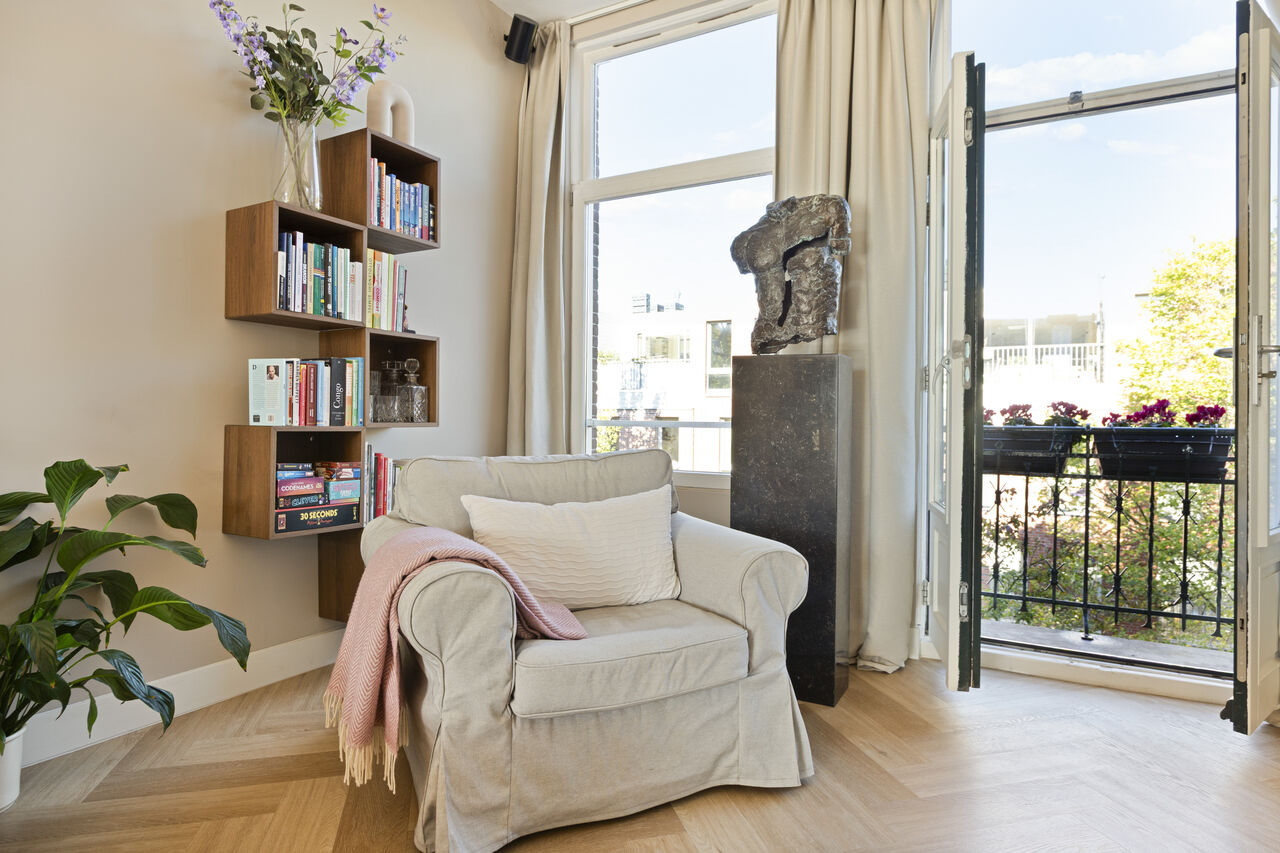
The bright and inviting living room extends from the front to the rear of the property, with windows on both sides allowing plenty of natural light. At the front, the living room continues into an L-shaped area currently used as a home office. This space can easily be enclosed to create a third bedroom or a separate study.
The open-plan kitchen is located at the rear and is fitted with integrated appliances. From the living room, you can access the wide south-facing balcony at the rear, where you can enjoy plenty of sunshine throughout the day and open, leafy views.
At the front, there is a French balcony with enough space for a small seating area, making it a lovely spot to enjoy the evening sun.
Fourth floor
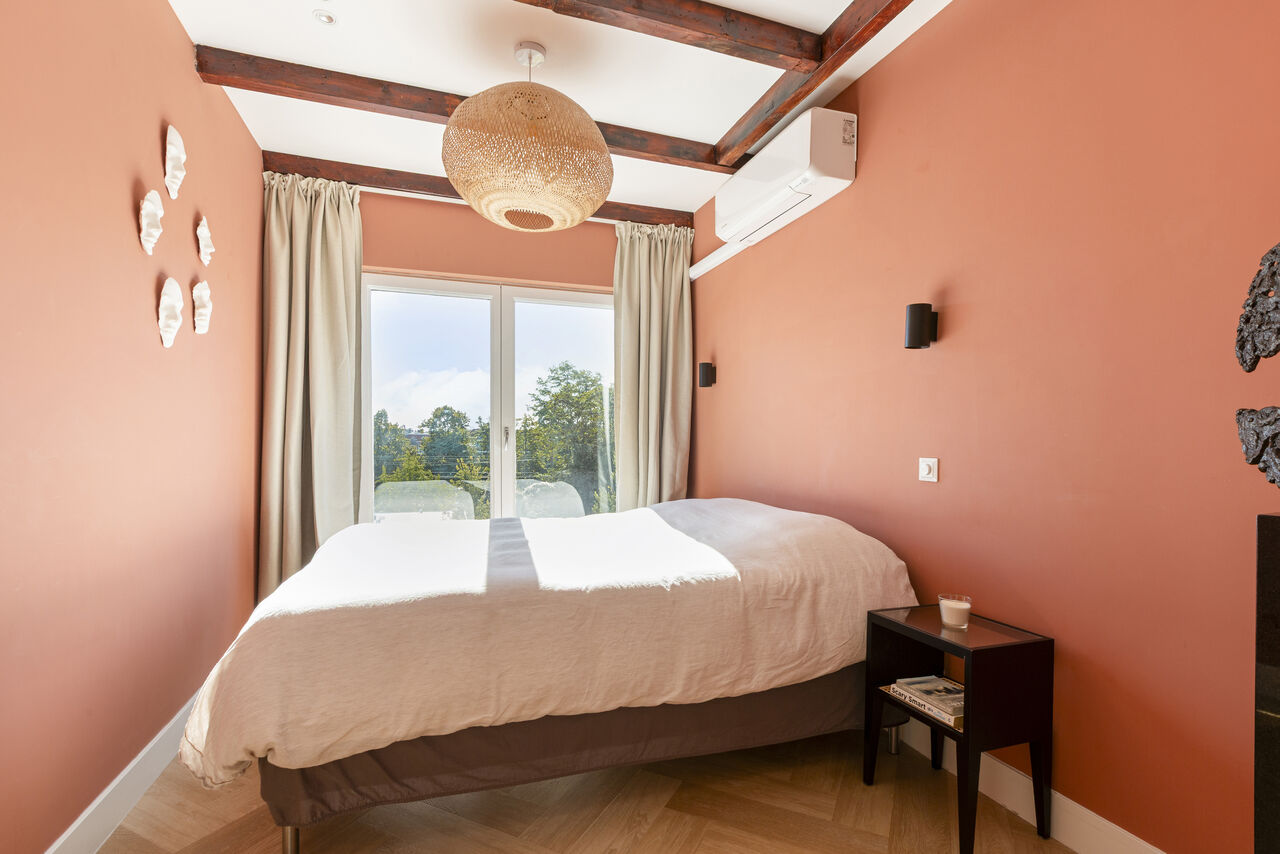
An internal staircase leads to the landing on the fourth floor, which comprises two very spacious bedrooms and a bathroom with a bathtub.
The wooden ceiling beams give the bedrooms plenty of character. One of the bedrooms is particularly spacious and offers the possibility of creating a walk-in wardrobe, a workspace or even a fourth bedroom. A roof window provides additional natural light, and this room also has a second washing machine connection. Both bedrooms are fitted with air conditioning.
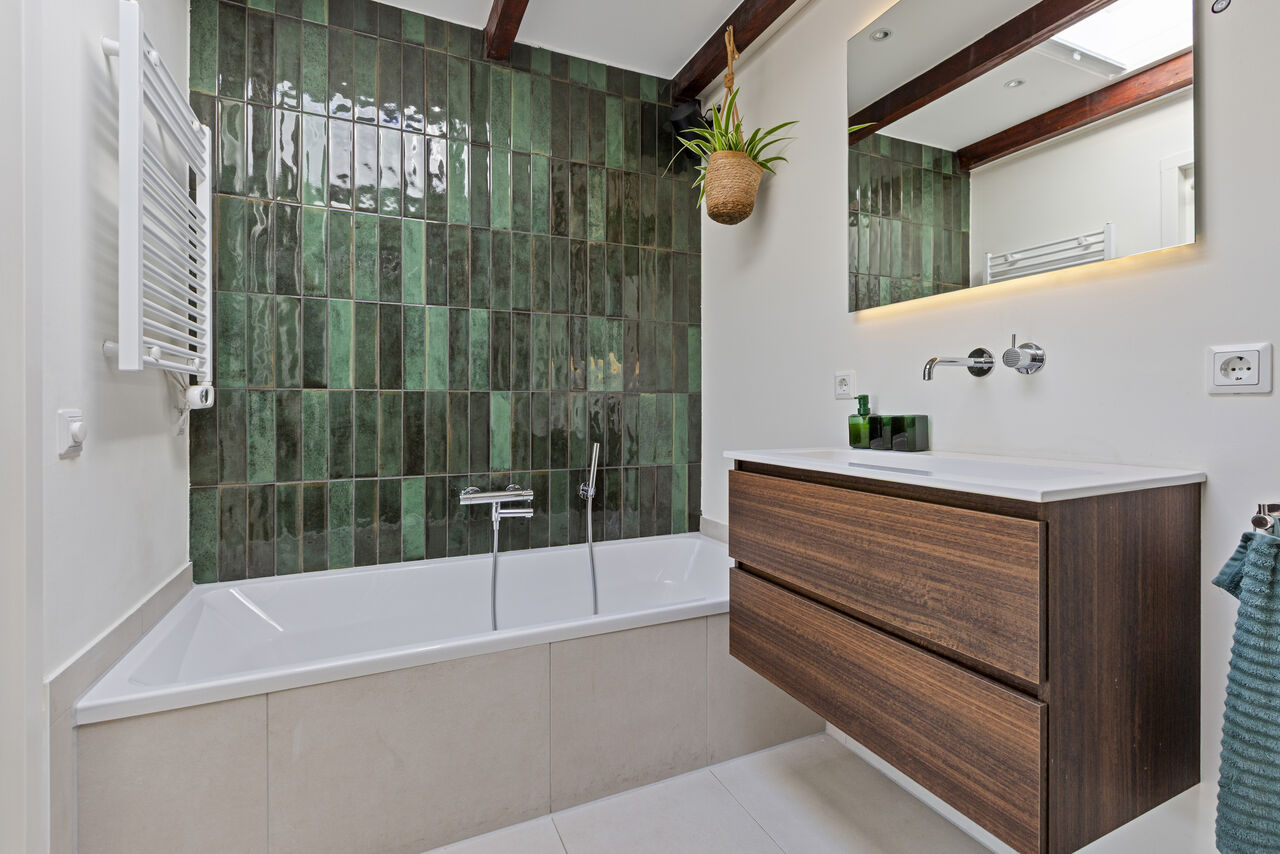
The generously sized bathroom features high-quality finishes in the same style as the separate toilet downstairs. It includes a walk-in shower, underfloor heating, a bathtub, a vanity unit, mechanical ventilation, a toilet and a roof window providing natural daylight.
Surroundings
The property is located in a lively neighbourhood in Amsterdam East, within walking distance of Oosterpark and the Weesperzijde waterfront. The surrounding streets are home to a wide selection of cafés, restaurants and terraces, including De Biertuin, Louie Louie, Buurtcafé de Tros and Turbo. For a more elaborate dining experience, restaurant De Kas in Park Frankendael is also nearby.
For everyday shopping, there is a choice of supermarkets and local markets, including Albert Heijn, Marqt and the Dappermarkt. The area also has a number of specialist shops, such as Hartog bakery, Abraham Kef cheese shop and De Groene Weg organic butcher.
For those who enjoy spending time outdoors, Oosterpark and Park Frankendael are both nearby, as is the Weesperzijde, which is ideal for a walk along the Amstel. There is also a good selection of schools and childcare facilities in the area, including De Witte Olifant, Montessorischool Oost and De Archipel primary schools.
Accessibility
Vrolikstraat is situated in the Oosterparkbuurt, a popular and centrally located neighbourhood in Amsterdam East.
The property is well connected by public transport. Several tram stops can be found nearby, including stops on Linnaeusstraat and Beukenweg, offering connections to various parts of Amsterdam. Amsterdam Muiderpoort railway station provides train services to Amsterdam Central Station and other destinations. Wibautstraat metro station and Amsterdam Amstel railway station are also close by, offering further connections throughout the city and beyond.
By bicycle, Amsterdam city centre, the Amstel and the Plantage neighbourhood are all within easy reach. By car, the A10 ring road and the A2 highway can be reached via the surrounding main roads. On-street parking is available, subject to the applicable parking regulations and permit requirements.
Freehold – No Leasehold
The property is situated on FREEHOLD LAND. There is no ground lease (erfpacht), and no ground rent has to be paid.
Owners’ Association (VvE)
The property forms part of VvE De Vrolike Noot, which comprises properties numbered 212 to 238. The Owners’ Association is professionally managed by VvE Beheer Amsterdam and is active and financially healthy.
The monthly service charges are €261.
Roof Terrace Potential
The Owners’ Association has granted permission for the construction of a spacious roof terrace of approximately 30 m², and the relevant structural drawings are available. This offers the opportunity to further enhance the property with a roof terrace. Any permits required for the works will still need to be obtained.
Key Features
- Two-level upper maisonette of approx. 89 m², situated on one of the most attractive stretches of Vrolikstraat in the Oosterparkbuurt
- Freehold land – no ground lease
- Fully and stylishly renovated in 2024
- Roof completely renewed in 2024
- Energy label A
- Air conditioning in both bedrooms
- Central heating boiler replaced in 2024
- Elegant herringbone flooring with underfloor heating
- Open-plan kitchen at the rear with updated integrated appliances (2024)
- South-facing rear balcony with open views and plenty of sunshine throughout the day
- French balcony at the front, suitable for a small seating area and enjoying the evening sun
- Two very spacious bedrooms with characterful exposed wooden ceiling beams
- Potential to create a third bedroom or home office on the third floor
- Potential to create a fourth bedroom, home office or walk-in wardrobe by reconfiguring the largest bedroom
- Luxury bathroom with underfloor heating, walk-in shower, bathtub, vanity unit and toilet
- Separate toilet on the third floor
- Internal storage space with washing machine connection
- Internal staircase leading to the fourth floor
- Potential to create a roof terrace, with Owners’ Association approval and structural drawings already available
- Healthy Owners’ Association, professionally managed by VvE Beheer Amsterdam
- Exterior painting completed on the front façade in October 2026 and on the rear façade in May 2025
- Foundation risk assessment: no elevated risk indicated (category A, B or C)
- Completion date by mutual agreement
All details and photos on Funda: https://www.funda.nl/detail ...
Viewings via H.E.R. Makelaardij: +31 6 15 82 01 93