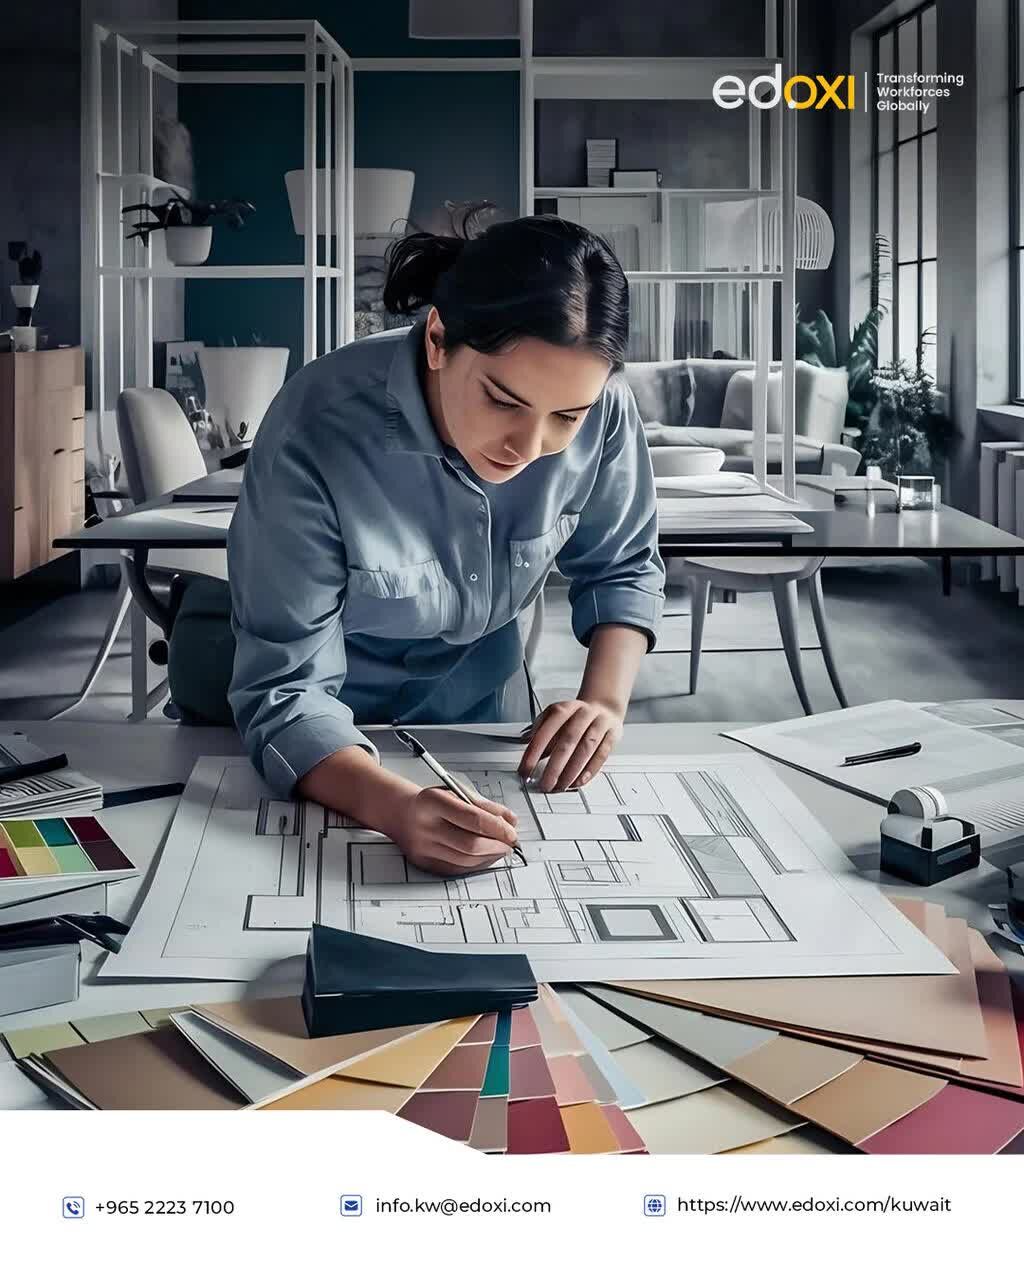
Learn space planning, furniture layouts, technical drawings, 3D modelling, lighting, material selection, realistic rendering, and professional design presentation. Gain hands-on experience with industry-relevant software, including AutoCAD, 3ds Max, V-Ray, and Photoshop, while developing practical project and portfolio skills.
Course Highlights:
- 80-hour interior design training programme
- Space planning and design principles
- Technical drawing and furniture layouts
- 3D modelling and realistic visualisation
- Residential and commercial design applications
- Practical projects and portfolio development
- Classroom and live online training options
Explore the course: https://www.edoxi.com/kuwai ...