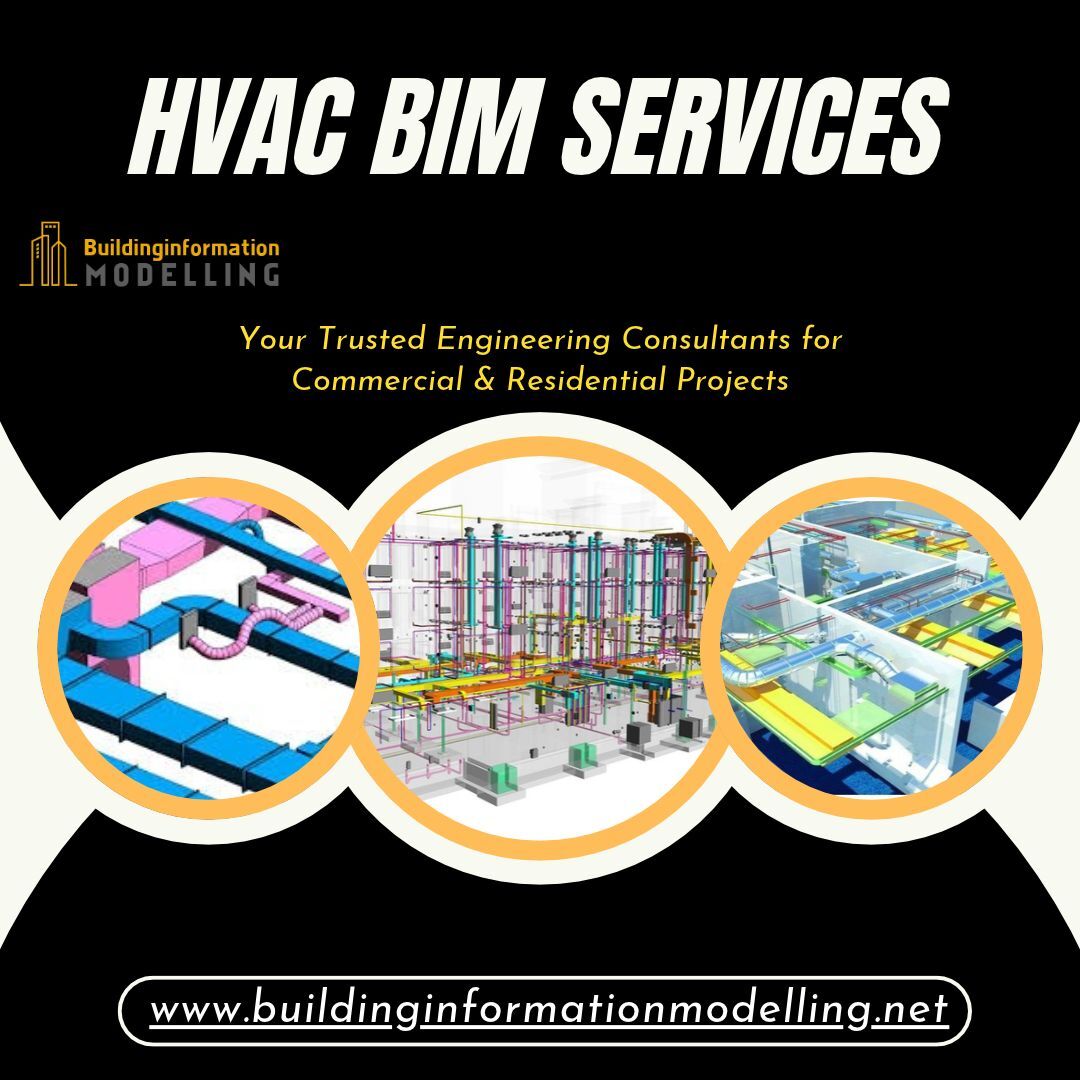
Our HVAC BIM Service provides complete information about building HVAC systems, including heating and cooling equipment, ventilation layouts, ductwork routing, air distribution and connections between different HVAC components. We also offer affordable HVAC Duct shop drawings that provide engineers the required system information for their projects.
Our Services:
HVAC Shop Drawing Services
HVAC Clash Detection Services
HVAC System Design Services
HVAC Drafting Services
HVAC 3D Modeling Services
Join hundreds of clients worldwide who have trusted our BIM expertise for their engineering projects. Choose us as your HVAC BIM Modeling Services partner and get experienced professionals, dedicated project support, and affordable pricing.
Contact Us: https://www.buildinginforma ...