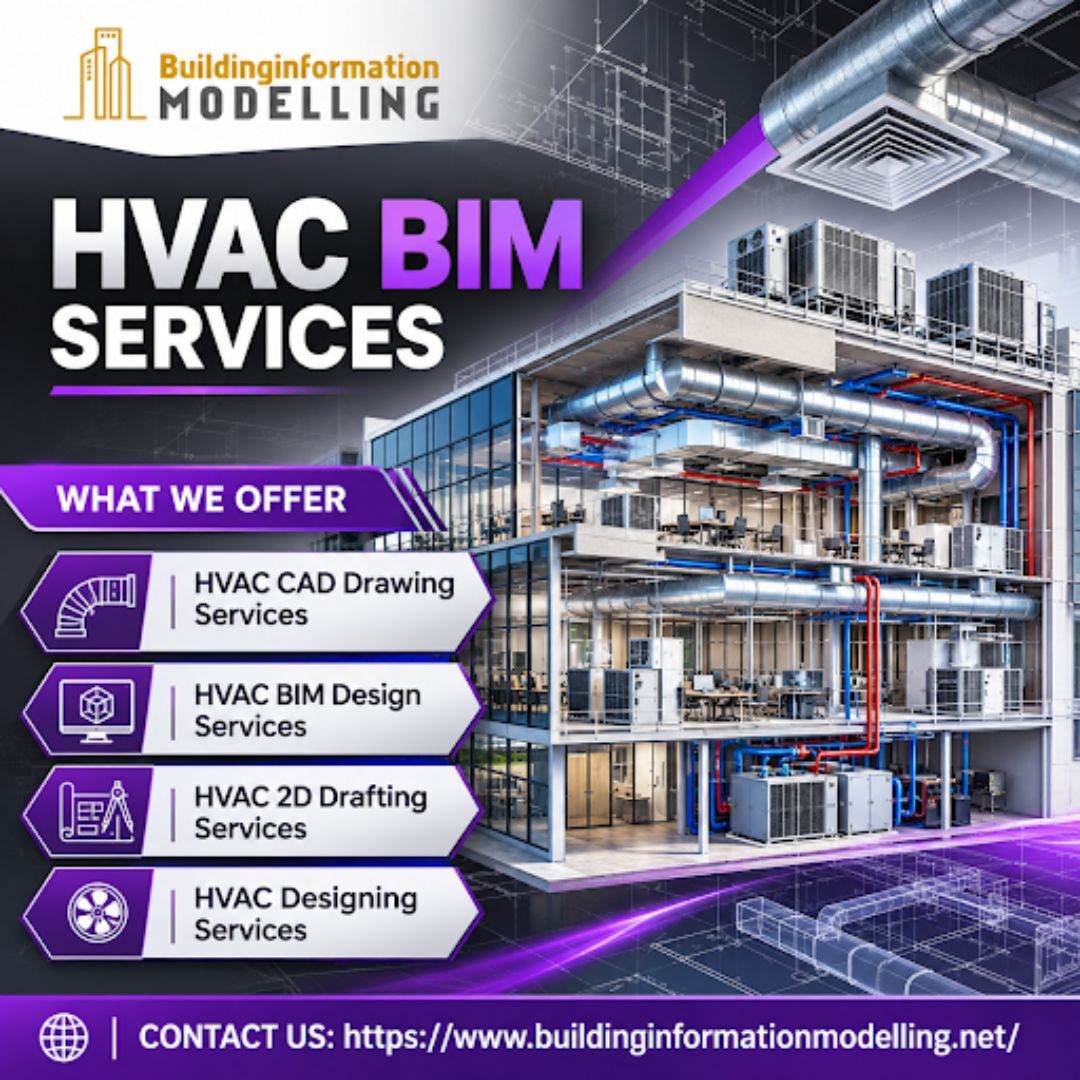
Our HVAC BIM Modeling Services identify design conflicts, review system arrangements and prepare coordinated deliverables using Autodesk Revit and Navisworks. Depending on the project, we also provide spool drawings, bills of materials and construction documentation. Our team prepares HVAC models and drawings in accordance with project specifications, applicable engineering standards and the coordination requirements of each building project. We offer flexible project support, competitive pricing and on-time delivery to assist clients in managing their HVAC modeling and drafting requirements.
What We Offer :
- HVAC CAD Drawing Services
- HVAC BIM Design Services
- HVAC 2D drafting Services
- HVAC Designing Services
Our HVAC BIM Modeling Services support mechanical design, 3D modeling, drafting, and coordination requirements for projects of different scales. Contact Building Information Modelling for cost-effective solutions, detailed documentation, and flexible project support across the USA.
Visit Us to Explore Our HVAC BIM Services :
https://www.buildinginforma ...