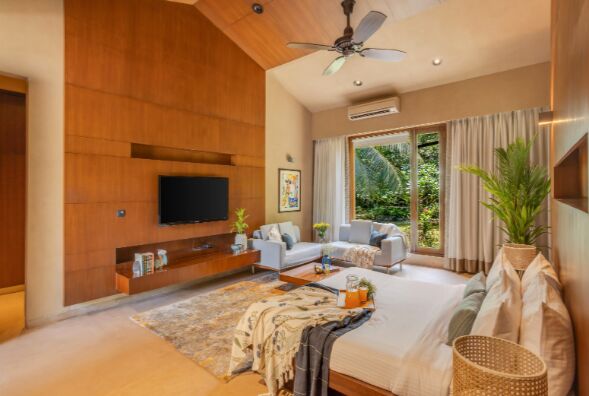
Hoon Brothers Infratech Private Limited and located in Sector 10, Noida Extension. Spanning approximately 1.5 acres, the project consists of 3 towers housing a total of 72 flats. Buyers can choose from 2-BHK, 3-BHK, or duplex units according to their preferences. It is a freehold property, and the Urban Vista floor plan help buyers understand the types of residential layouts available within the project.
Urban Vista Floor Plan – Key Highlights
* Thoughtfully designed layouts for modern family living
* Spacious, open interiors for a comfortable lifestyle
* Intelligent space planning for enhanced utility
* Clear separation between living, dining, and private areas
* A variety of apartment options tailored to family needs
https://shorturl.at/V1HAG