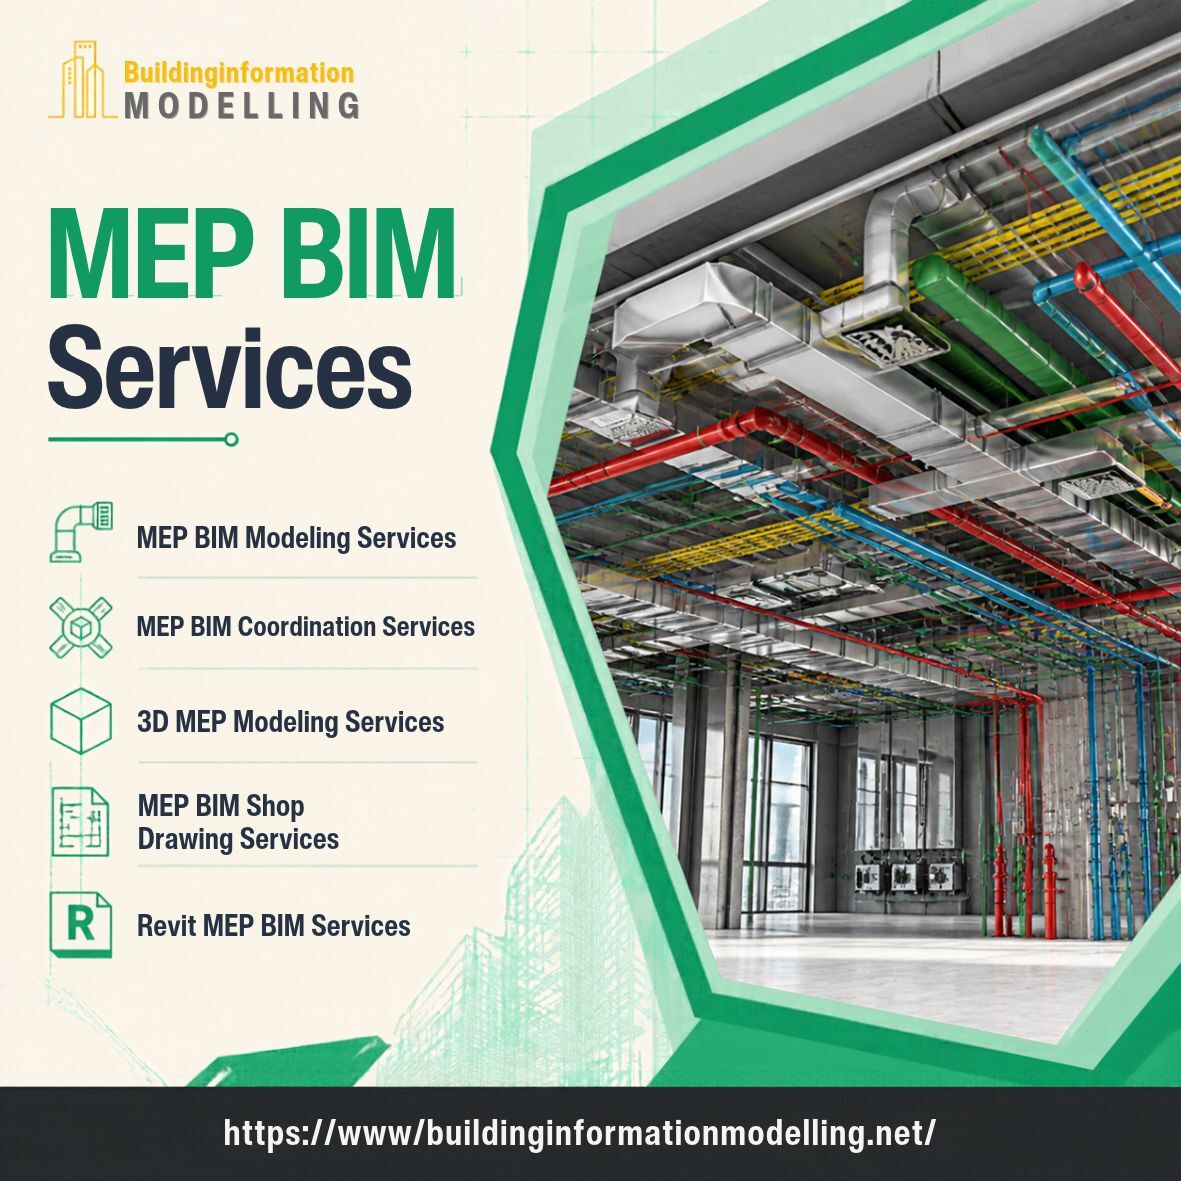
Our services cover MEP modeling, BIM coordination, clash review, construction documentation, and fabrication-related drawings for commercial, residential, healthcare, and industrial developments. Our MEP BIM Clash Detection Services detect the clashes that exist among the mechanical, electrical, plumbing, and structural systems. Our MEP BIM Shop Drawing Services provide all the necessary information such as layout, sectional views, routing information, and installation details. We offer our Revit MEP BIM Services for design coordination and update.
We Serve :
- MEP BIM Modeling Services
- MEP BIM Coordination Services
- 3D MEP Modeling Services
- MEP BIM Shop Drawing Services
- Revit MEP BIM Services
Our engineering firm provides MEP BIM modeling, HVAC duct layouts, electrical routing, plumbing system coordination, and detailed technical documentation to support building design and construction planning.
Explore our MEP BIM Services :
https://www.buildinginforma ...