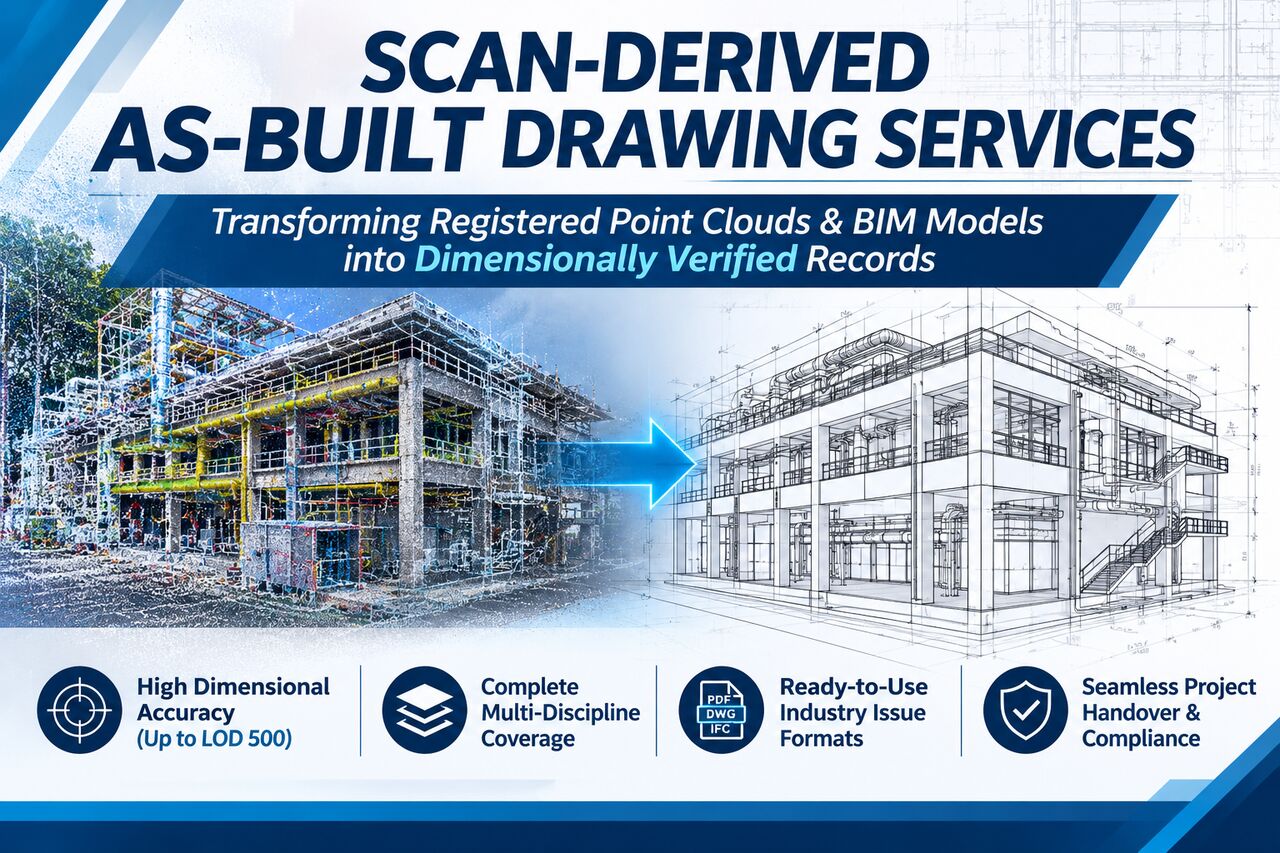
•High Dimensional Accuracy: Drawings are extracted directly from a registered point cloud and 3D BIM model, ensuring every on-site change, substitution, and structural variation is captured without approximation.
•Flexible Level of Detail (LOD): Deliverables are tailored to project requirements up to LOD 500, supporting everything from initial planning applications and refurbishment scoping to fabrication-level facilities management records.
•Multi-Discipline Coverage: Dedicated production teams deliver fully coordinated floor plans, reflected ceiling plans, elevations, sections, structural steel details, site plans, and mechanical, electrical, and plumbing (MEP) as-built records.
•Industry-Standard Issue Formats: All documentation is delivered in ready-to-use formats including fully layered AutoCAD DWG, print-ready PDF, and Revit sheetsadhering to BS 1192 layer conventions and ISO 19650-aligned workflows.
•Streamlined Project Handover and Planning: Verified documentation satisfies strict requirements for project close-out, heritage and listed building consents, lease dilapidations, and planned maintenance programmes.
Ensure your next project is built on verified existing-condition data. Visit https://www.scantobimservic ... to explore full deliverable schedules, review technical specifications, and request a tailored quote today.