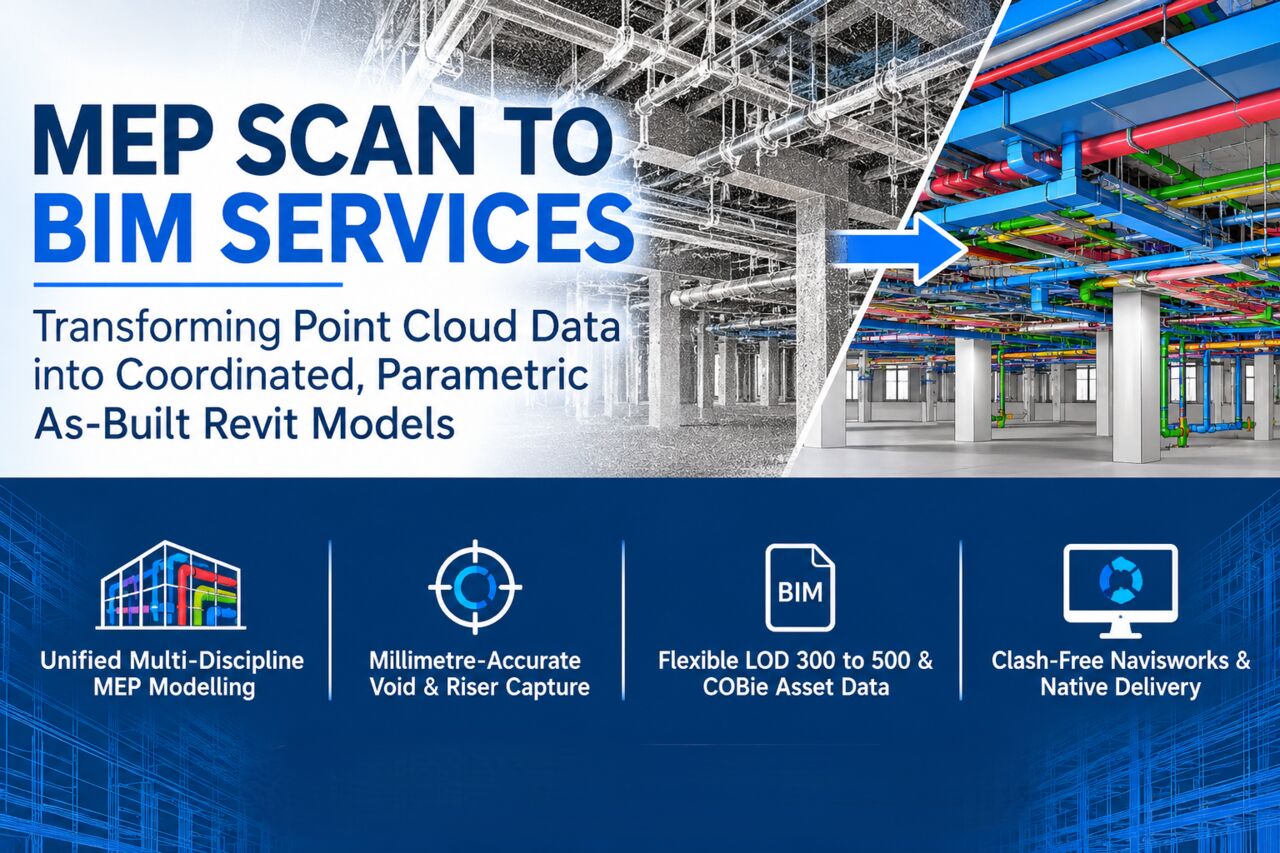
•Comprehensive Multi-Discipline Modelling: Converts point cloud data into coordinated Mechanical (HVAC), Electrical, and Plumbing & Drainage models within a single workflow.
•Millimetre-Accurate Spatial Geometry: Captures exact routing paths, invert levels, equipment dimensions, and congestion density in tight ceiling voids and risers without manual estimation.
•Flexible Level of Detail (Up to LOD 500): Delivers tailored outputs from LOD 300 for early feasibility to LOD 400 and beyond with COBie-ready asset data for CAFM integration.
•Proactive Clash Detection: Provides Navisworks-compatible geometry and clash detection reports against architectural and structural models to eliminate on-site installation conflicts.
•Standardised Deliverable Formats: Issues version-matched native Revit (.rvt), IFC 2x3/4, and Navisworks (.nwc) files complete with MEP content schedules.
For detailed deliverable specifications, Level of Detail options, or to request a project quote, visit https://www.scantobimservic ...