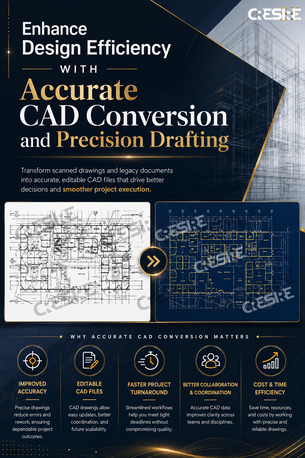
Professionally developed CAD drawings provide precise geometric information that supports design updates, construction documentation, engineering analysis, and facility management activities. With structured layers, standardized drafting practices, and accurate dimensions, teams can easily modify, share, and integrate drawings into broader BIM and design workflows. This not only accelerates project turnaround times but also improves collaboration among architects, engineers, consultants, and contractors.
From renovation projects and infrastructure developments to commercial and industrial facilities, precision CAD drafting enhances accuracy, improves documentation quality, and supports better project outcomes. Organizations that invest in reliable CAD conversion services benefit from faster decision-making, reduced project risks, and improved operational efficiency throughout the design and construction process.
For more details : https://www.cresireconsulti ...