🚗 NATO: ~8–10 min drive
🚗 Brussels Airport (BRU): ~5–8 min drive
🚗 European Commission / EU Quarter: ~12–15 min drive
🚗 European Parliament: ~15 min drive
🚗 Brussels Center: ~15–20 min drive
General Overview
Living Space: 200 m² over 2 levels
Bedrooms: 3 bedrooms Bathrooms: 2
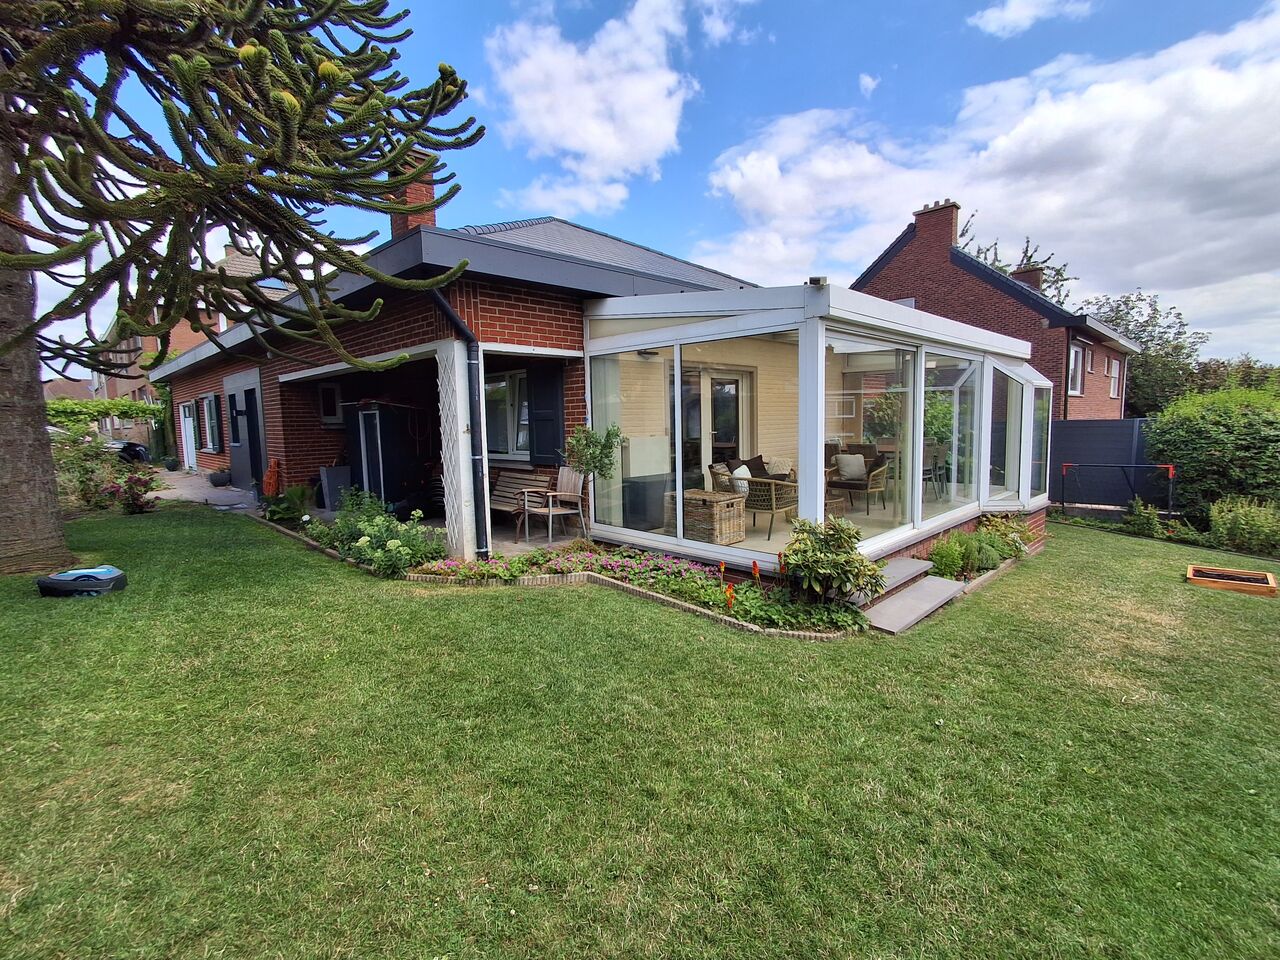
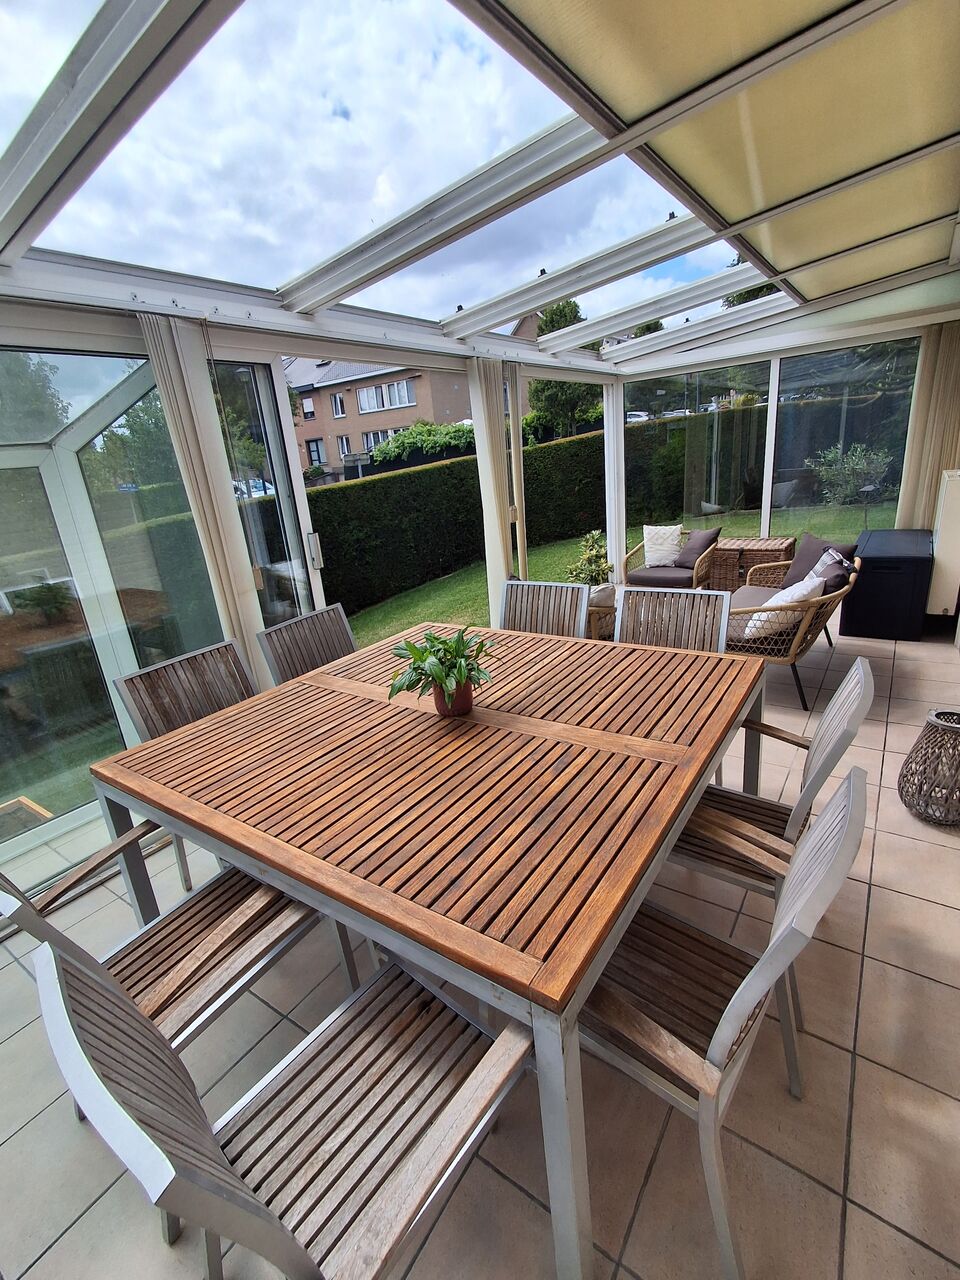
Outdoors: Garden, south-facing veranda, and rear east-facing terrace (with lounge set and dining table)
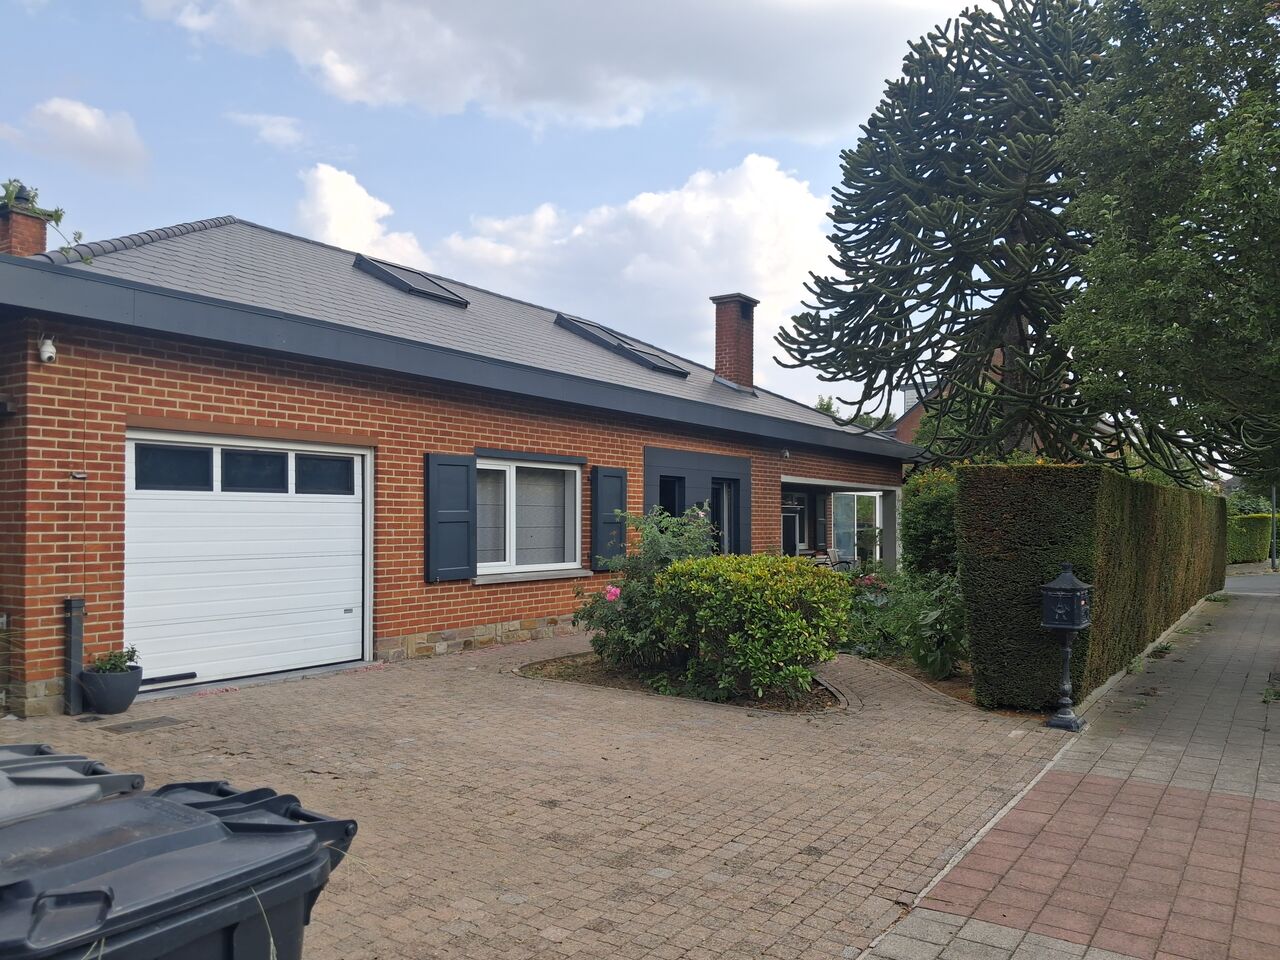
Parking: Garage + 2 outdoor parking spaces in front of the house
Setting: Quiet neighborhood with excellent neighbors
Property Description
Ground Floor
Entrance: Entrance hall with cloakroom area and separate toilet.
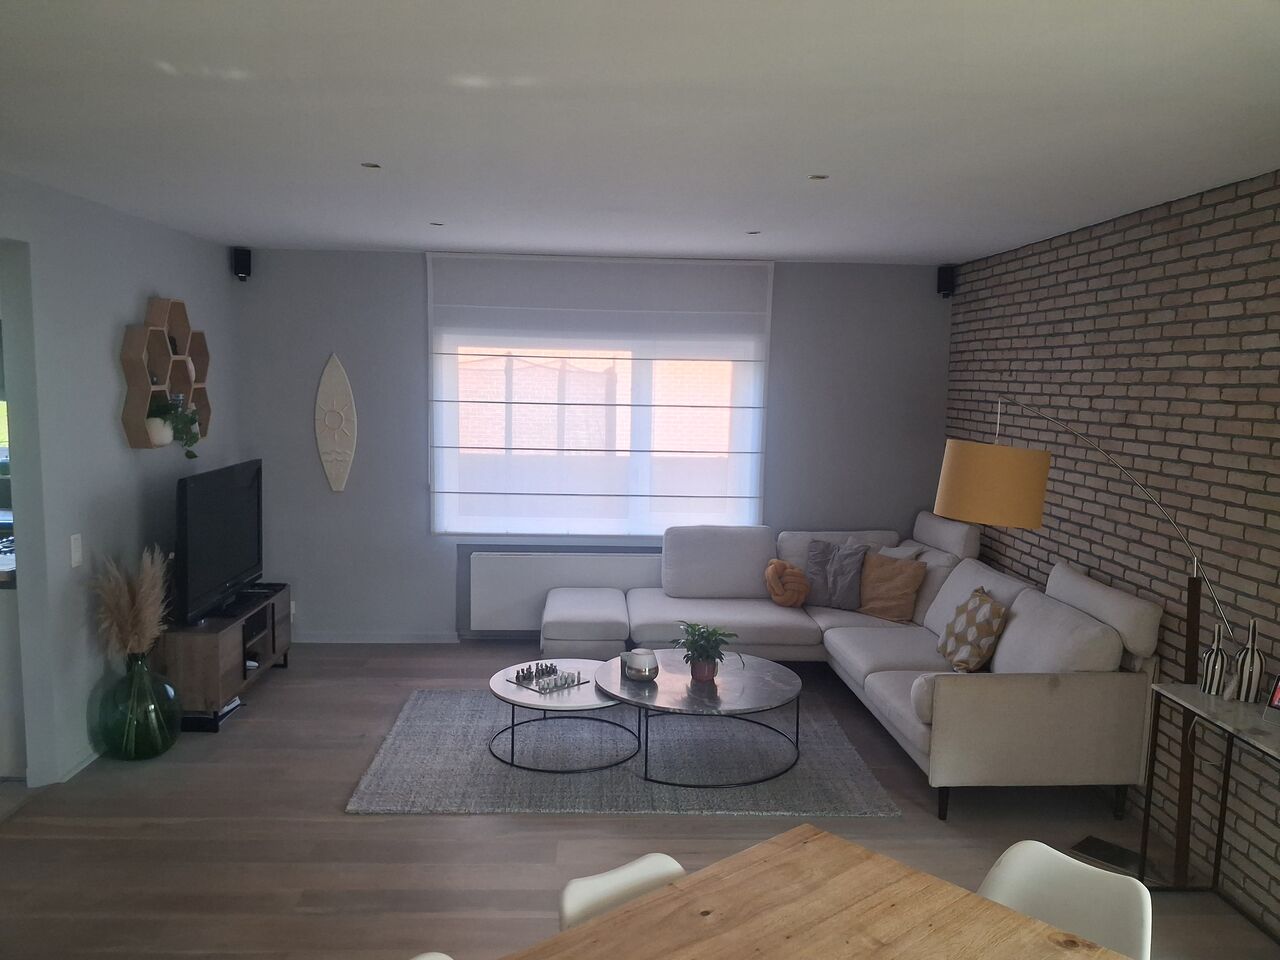
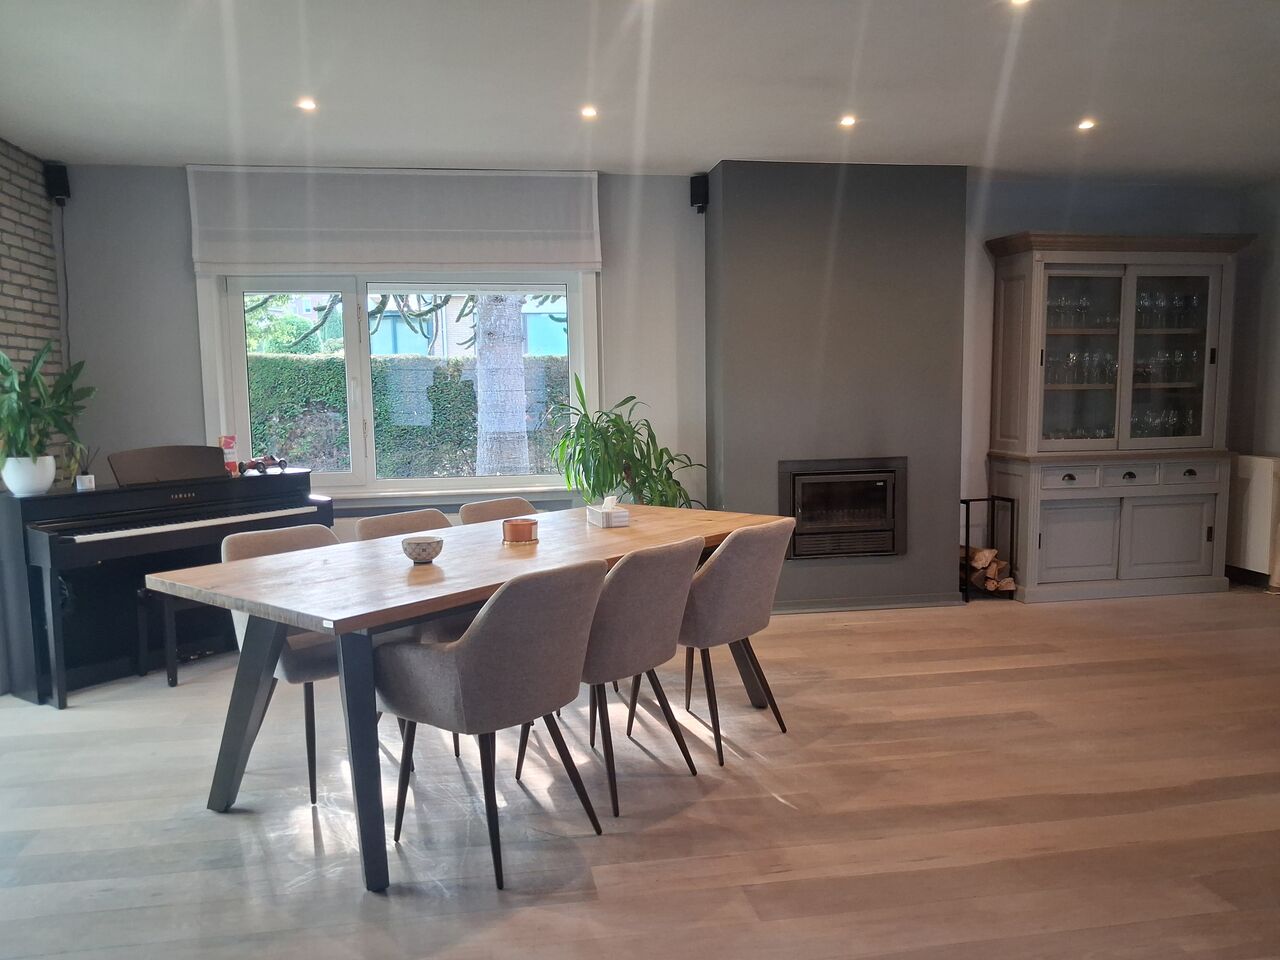
Living Area: Bright and spacious 45 m² living room with a wood-burning stove insert, opening onto a pleasant south-facing veranda and the garden.
Kitchen: Open-plan, fully equipped kitchen.
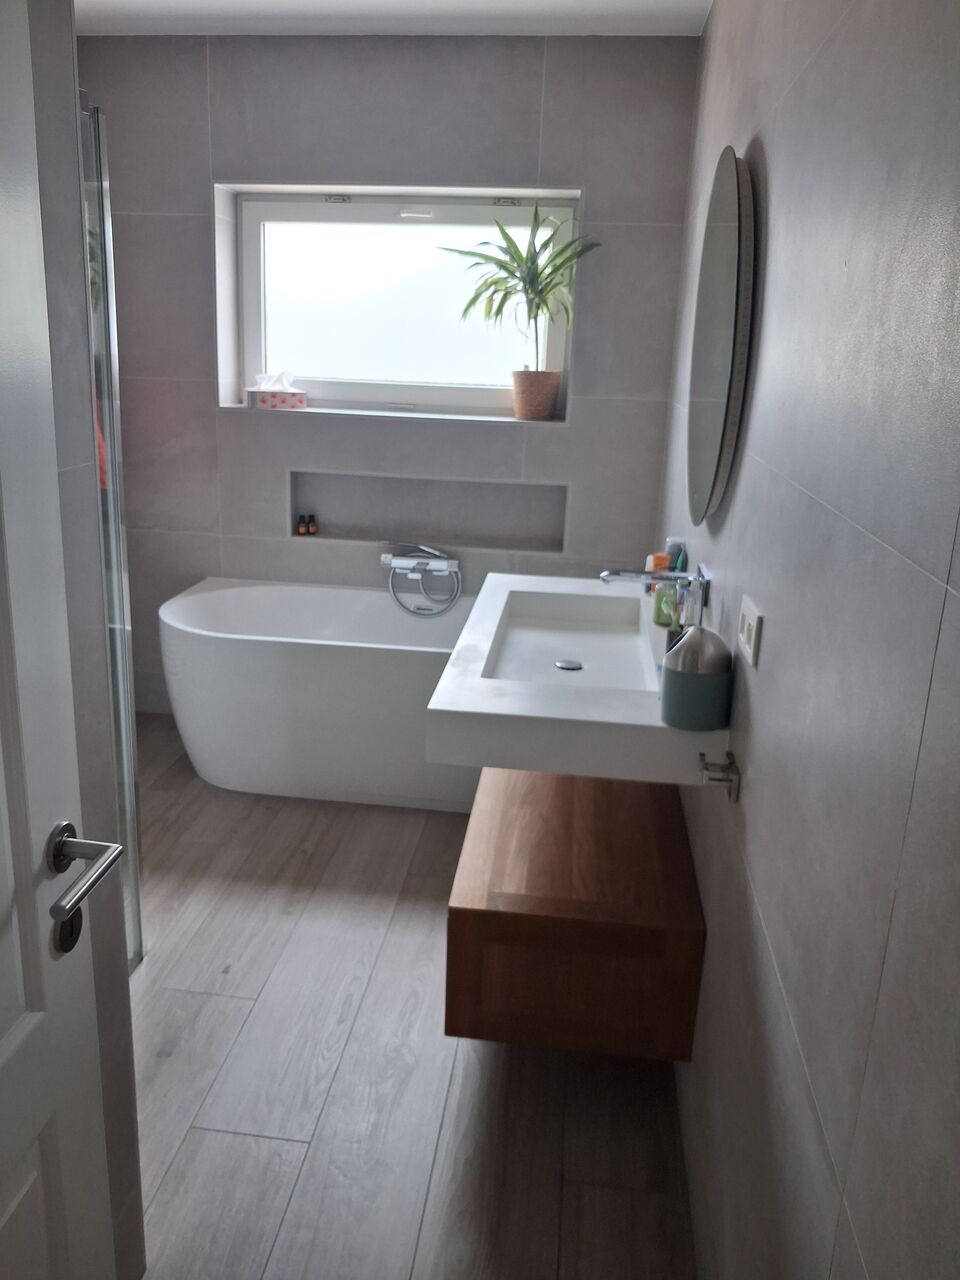
Bedrooms: 2 comfortable bedrooms (13 m² and 18 m²) and a full bathroom (bathtub + walk-in shower).
Garage: Currently set up as a home gym (can be dismantled upon request).
Upper Floor (Master Suite – Converted in 2023)
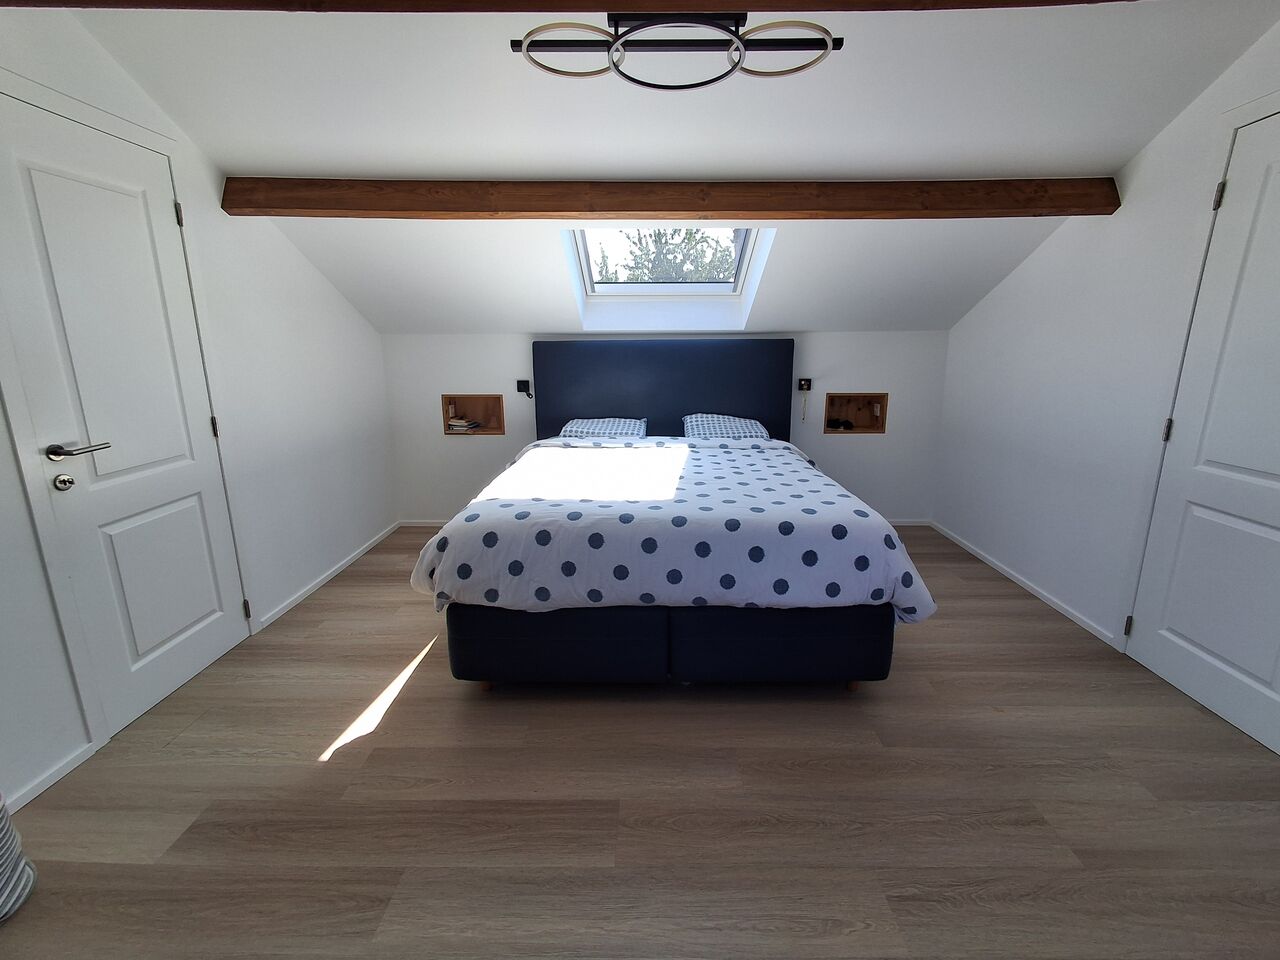
Floor fully dedicated to an air-conditioned master suite including:
A spacious bedroom area
A dressing room
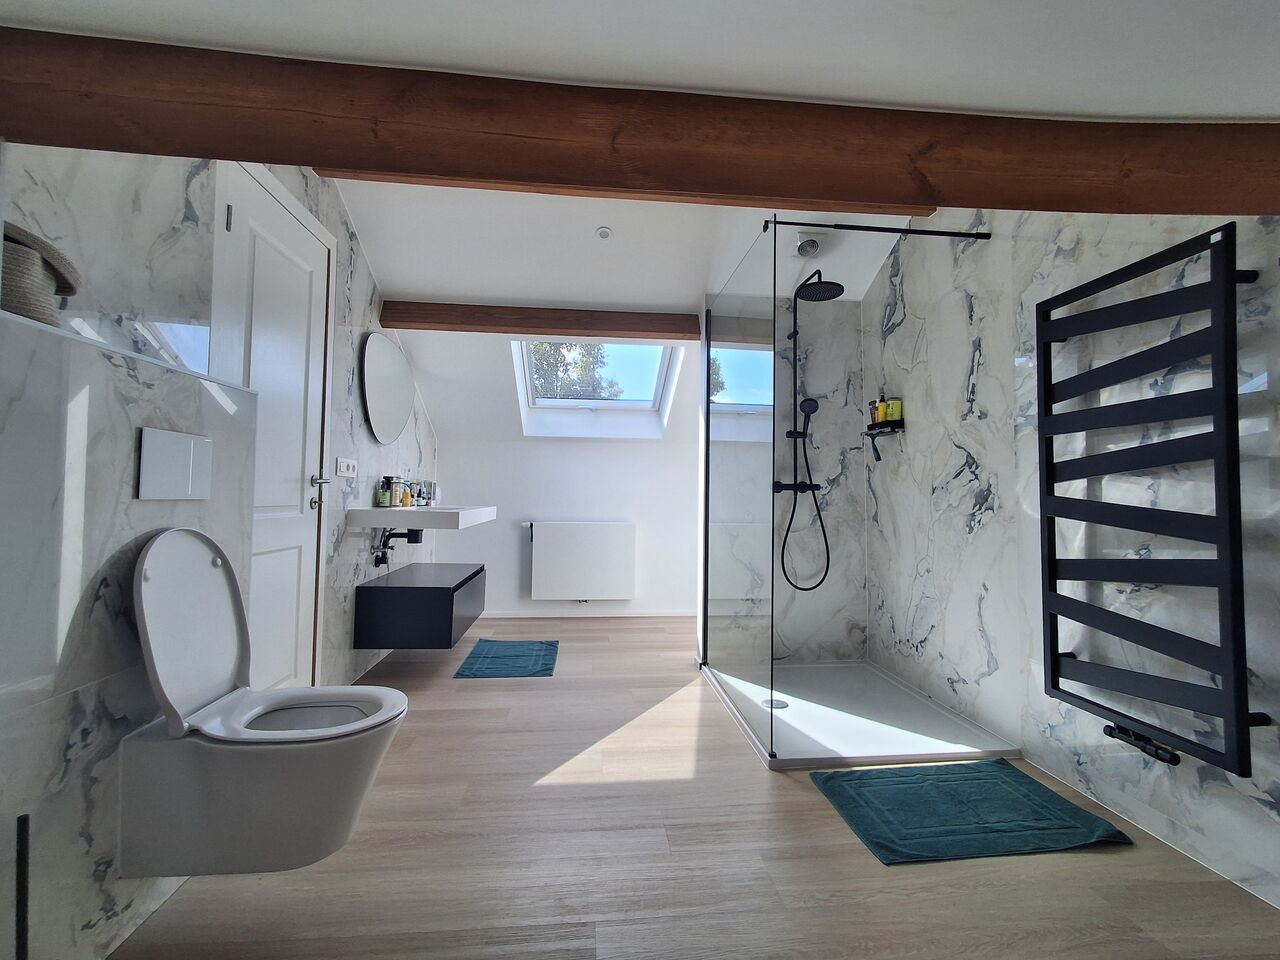
A private en-suite shower room
Velux roof windows fitted with sunblind stores
Features & Amenities
Insulation & Comfort: Double-glazed windows throughout the entire house.
Eco-Friendly & Savings: 10,000 L rainwater tank with a high-performance filtration system connected to the whole house.
Tailored Services: Option to retain the current gardener and housekeeper if needed.
Rental Terms
Availability: From September 10th.
Lease Type: 1-year lease (renewable/extensible).
Utilities: All individual charges (to be registered directly under the tenant's name).
EPC / PEB C (Energy Performance)
📞 Contact & Visits: For further information or to schedule a viewing, please contact me via Phone, whatsapp, email, ...