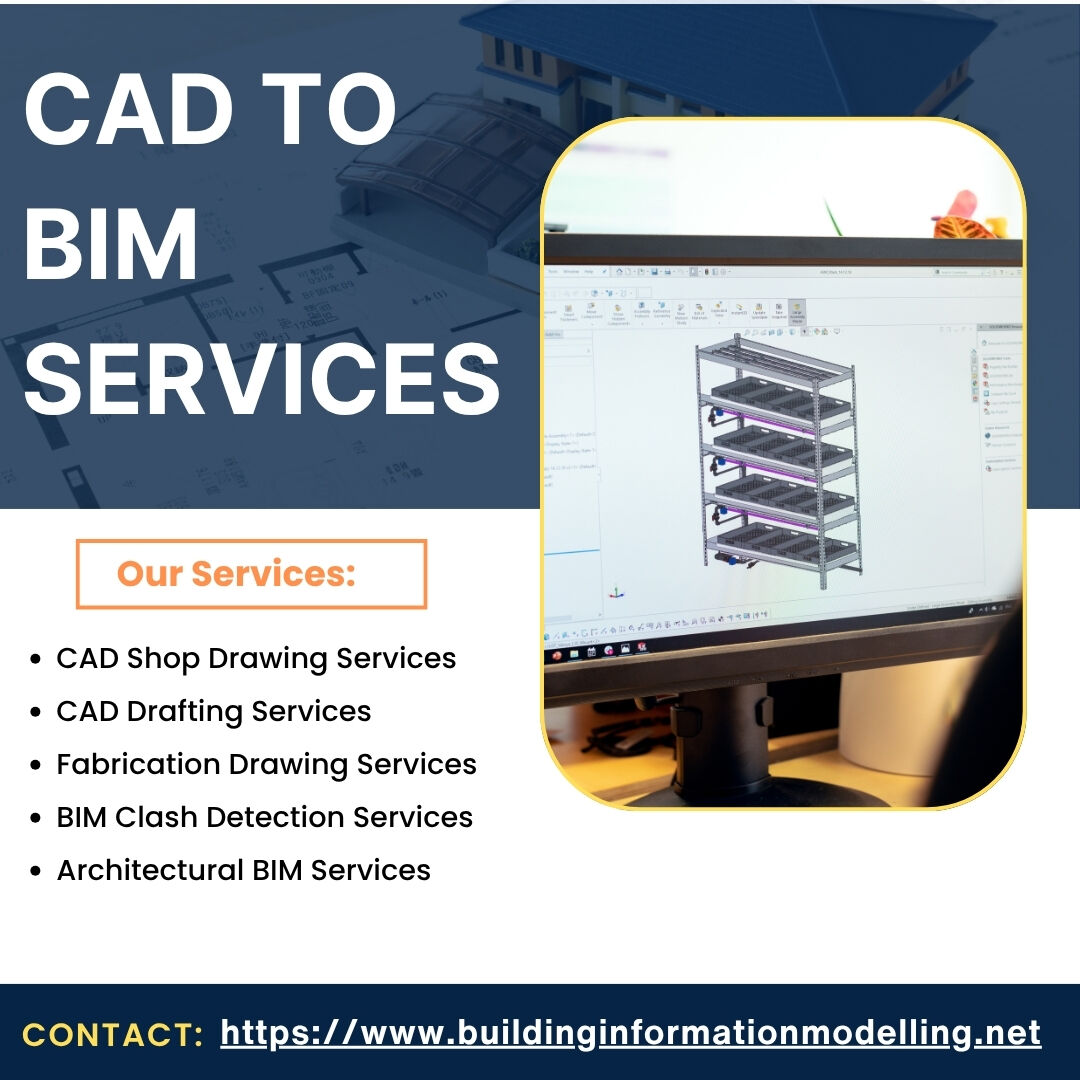
Our CAD to BIM Modeling Services help transform available plans, sections, elevations, and other CAD data into structured BIM models that are easier to review, coordinate, and update. We also support projects requiring CAD Shop Drawing Services for detailed documentation and CAD Drafting Services for organized drawing development.
Our Services:
CAD Shop Drawing Services
CAD Drafting Services
Fabrication Drawing Services
BIM Clash Detection Services
Architectural BIM Services
Share your CAD drawings and project requirements with our team. Our CAD to BIM Modeling Services provide structured modeling support for accurate documentation, coordination, and project development needs.
Contact Us: https://www.buildinginforma ...